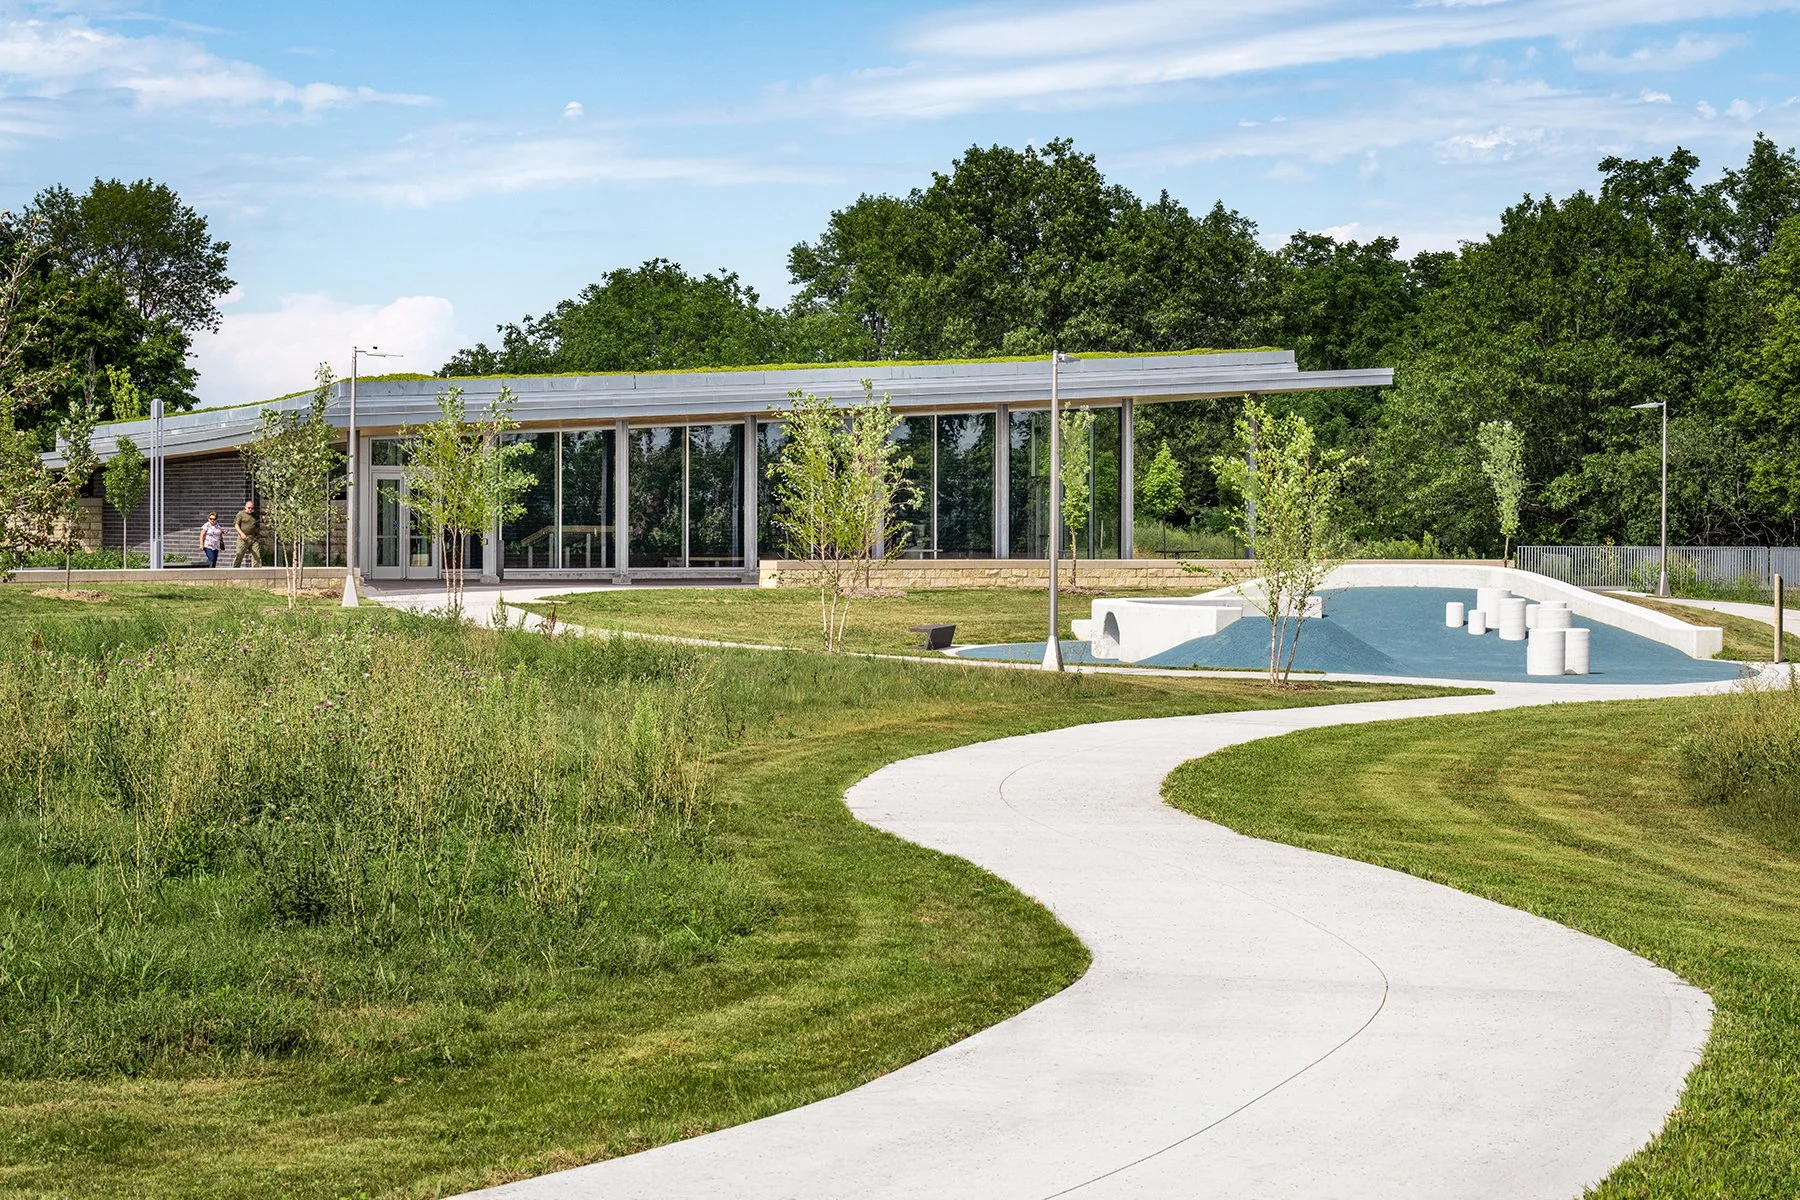
A Greener Gateway to the Mississippi River
Mississippi Gateway Regional Park reimagines public space as a catalyst for environmental stewardship, inclusive recreation, and community connection
October 15, 2026
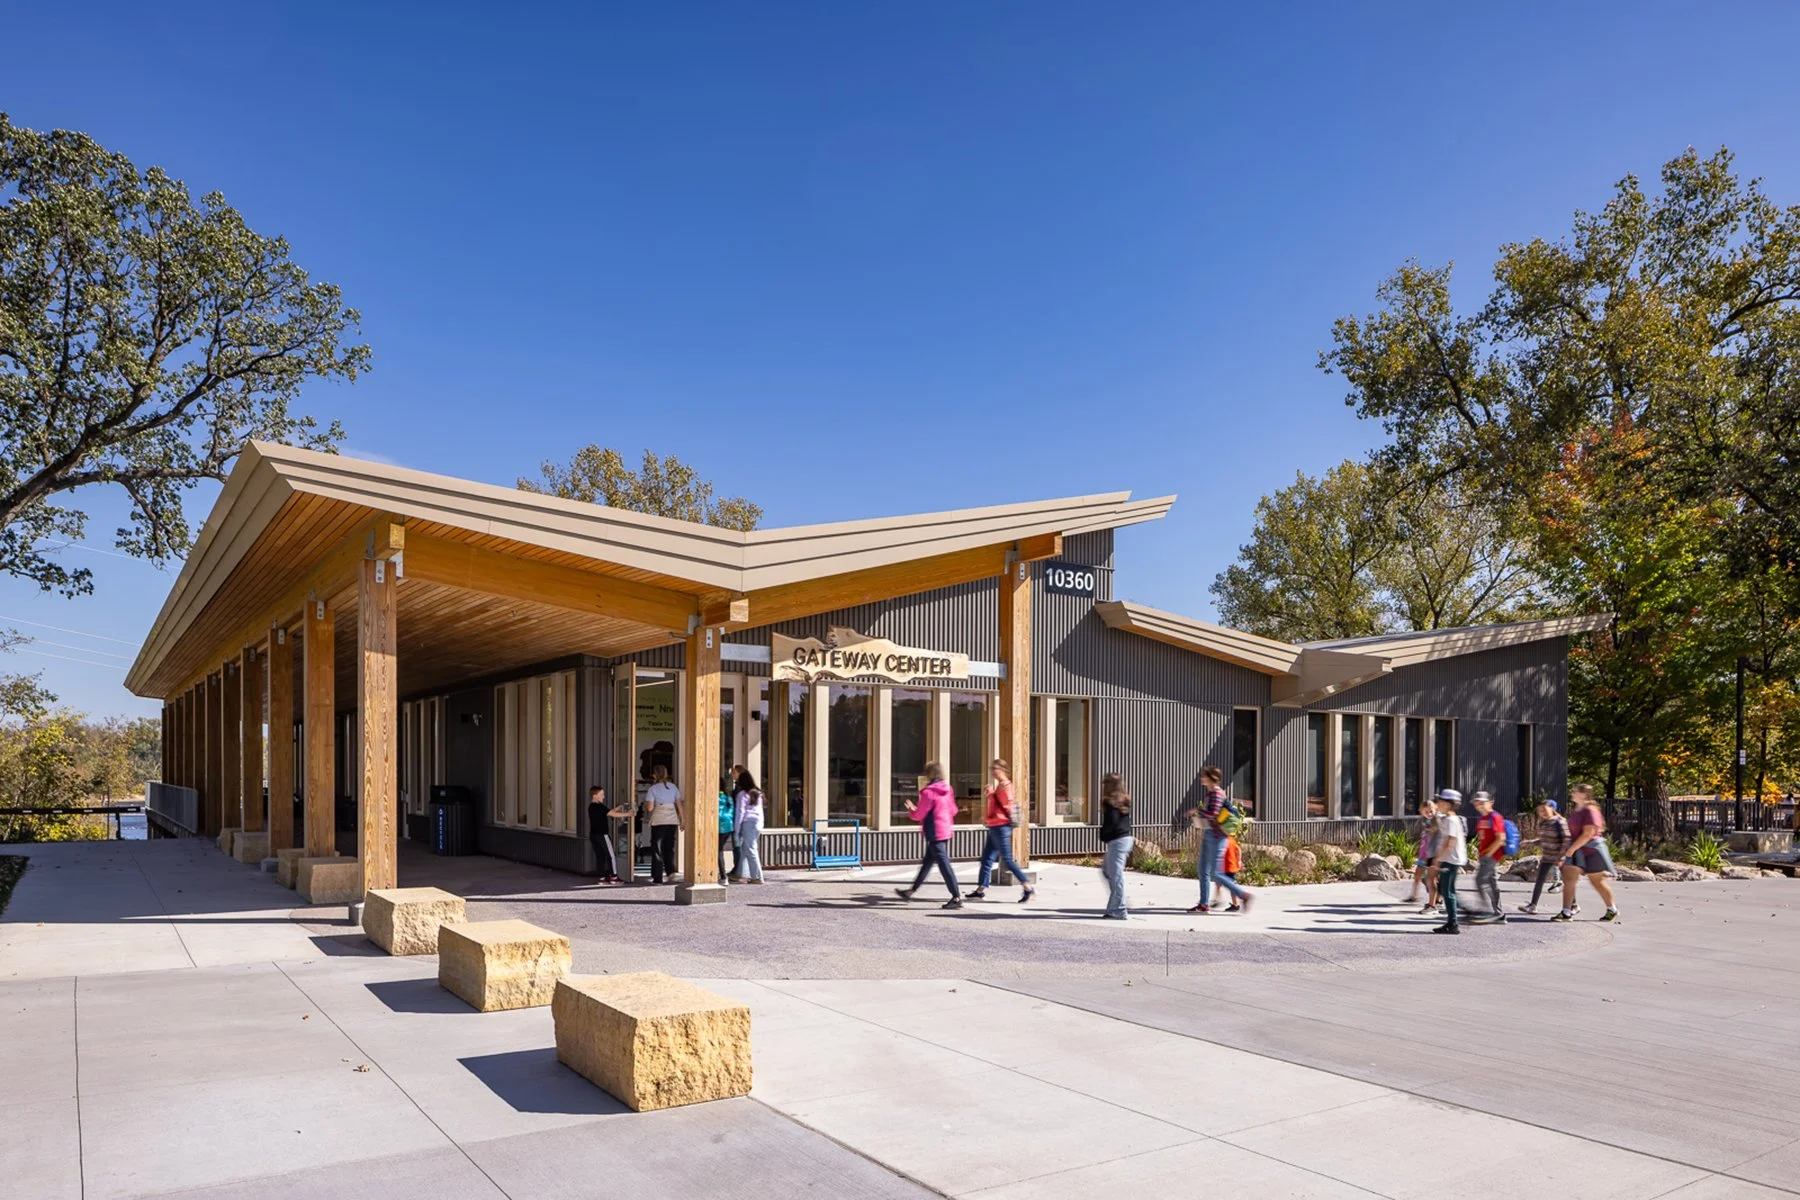
The Gateway Center’s rooflines call to mind the millions of migratory birds that travel the Mississippi Flyway each year. Photo by Farm Kid Studios.
PROJECT GALLERY
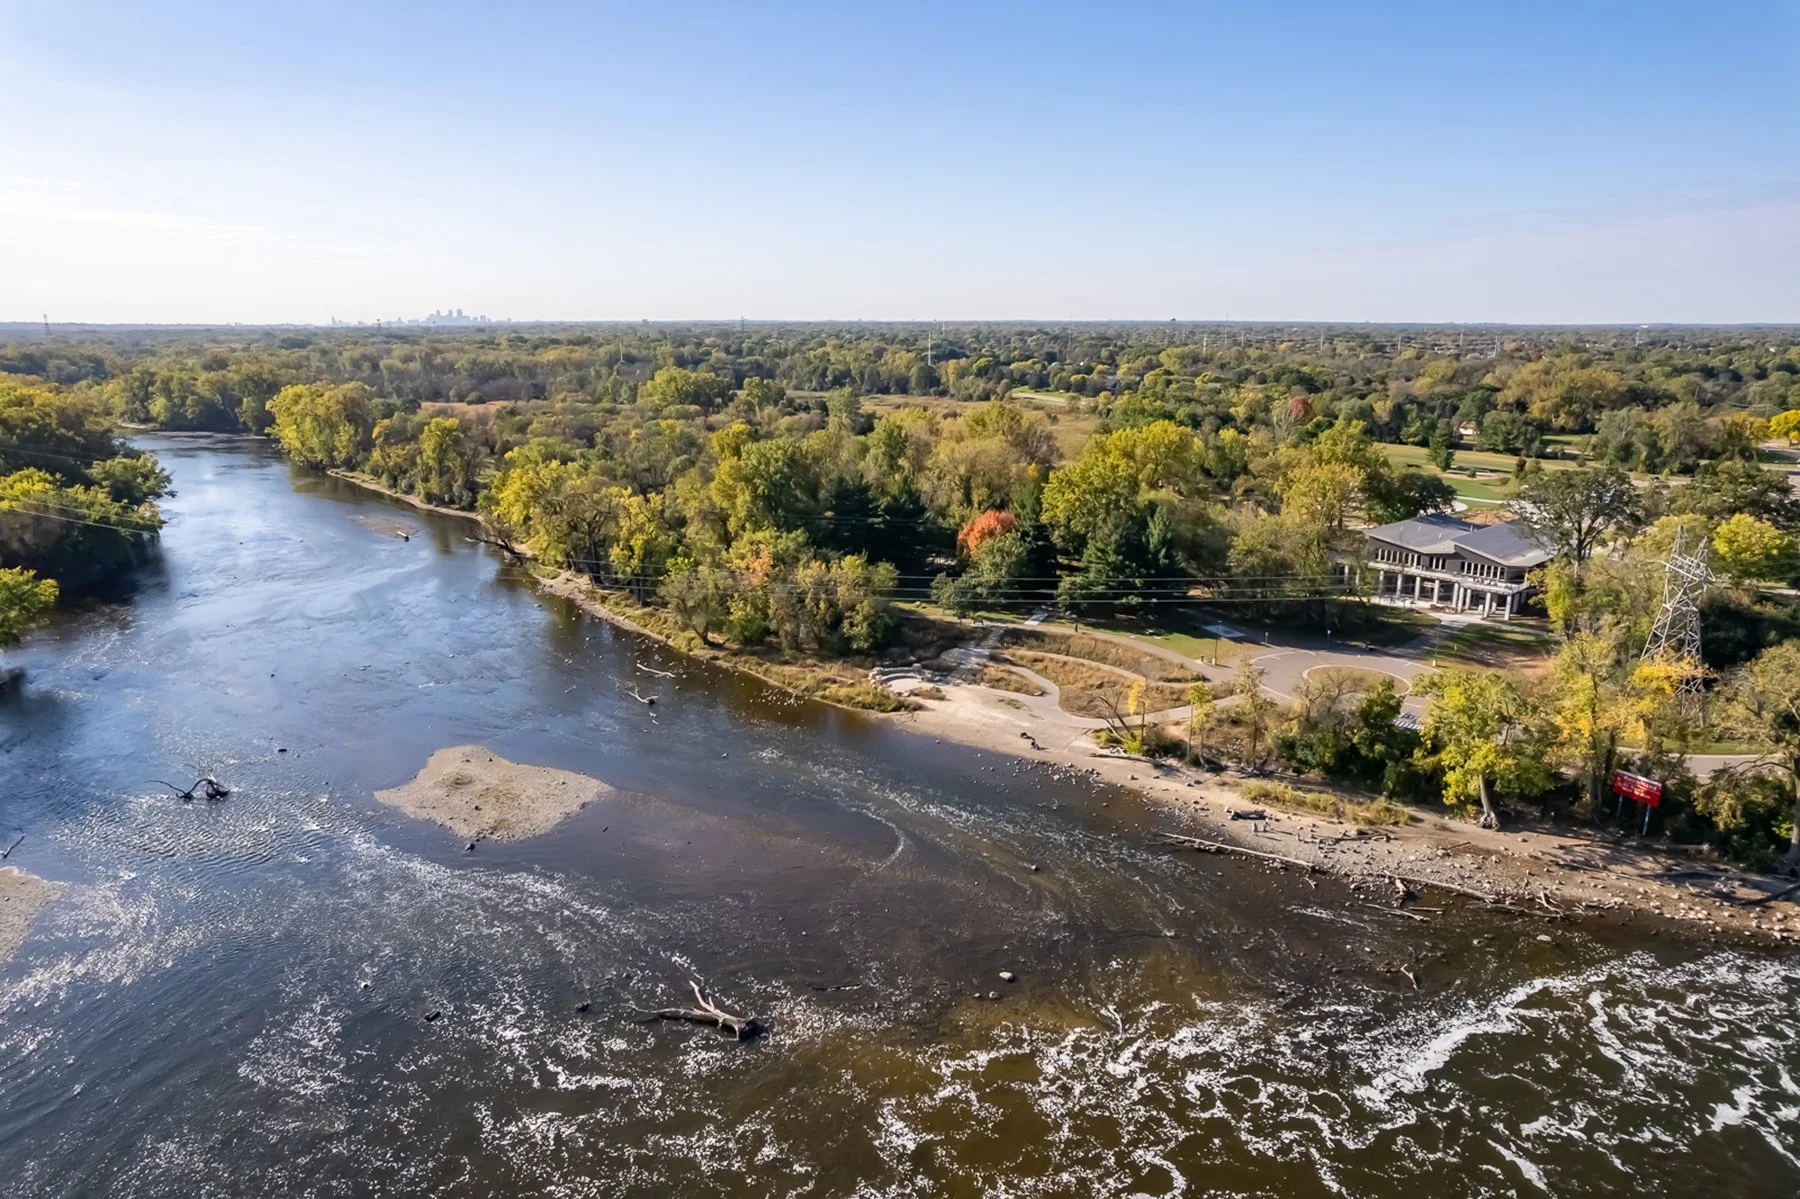
Along 290 acres of Mississippi River shoreline in Brooklyn Park, Mississippi Gateway Regional Park is redefining what a regional park can be. By uniting two previously disconnected sites into one cohesive destination, the project creates an inviting landscape where ecological preservation, environmental education, and accessible recreation converge.
At the heart of the transformation is the 15,000-square-foot Gateway Center, designed by Alliiance, a welcoming hub designed to bring people closer to the river and its surrounding ecosystems. Expansive glazing, sheltered walkways, and flexible gathering spaces blur the boundaries between indoors and out, inviting visitors to explore at their own pace. Its distinctive roofline evokes birds in flight, celebrating the Mississippi Flyway and the millions of migratory birds that travel this vital corridor each year.
Environmental stewardship is embedded throughout the landscape. Native plantings, low-impact grading, and shoreline stabilization protect the river’s floodplain while supporting biodiversity and long-term ecological health. Stormwater runoff is directed into the interactive “Mini Mississippi” water feature, transforming water management into an engaging learning experience. Through play, young visitors discover how water moves across landscapes and shapes river ecosystems.
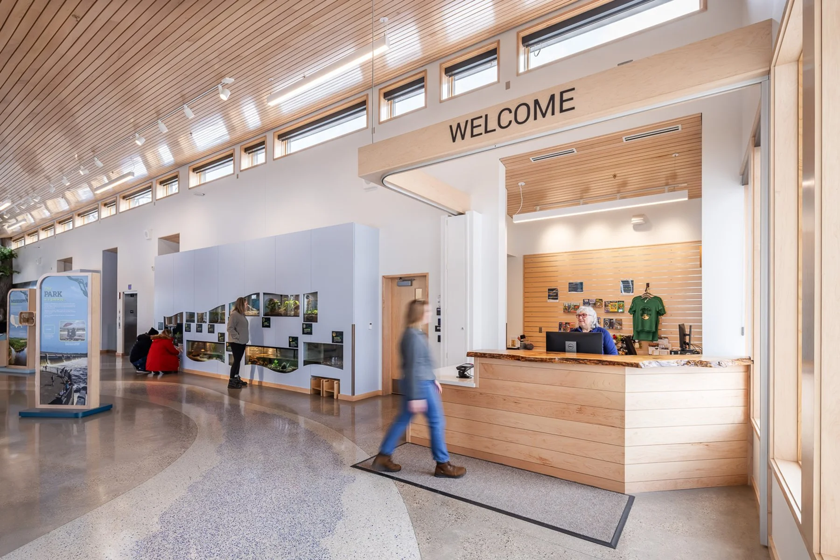
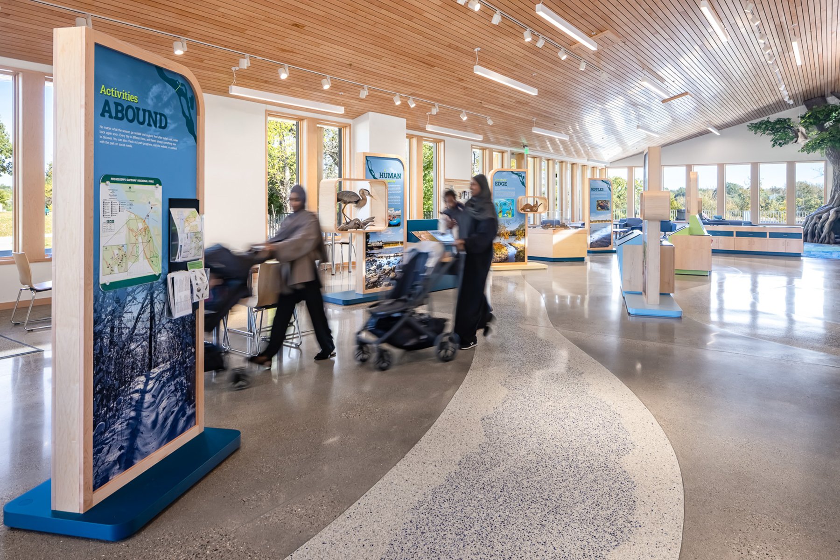
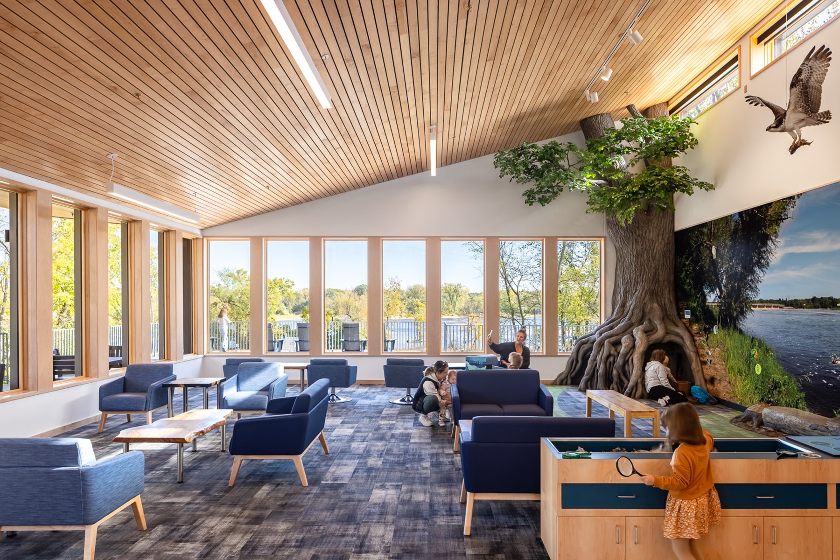
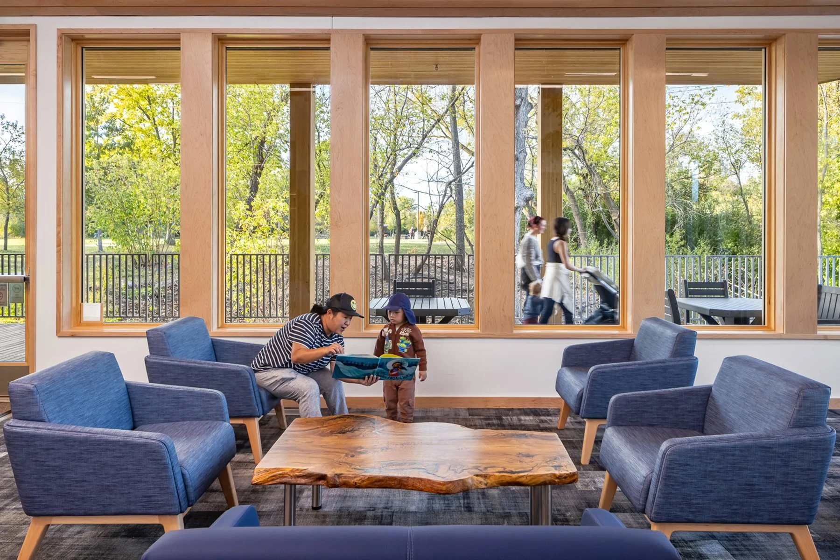
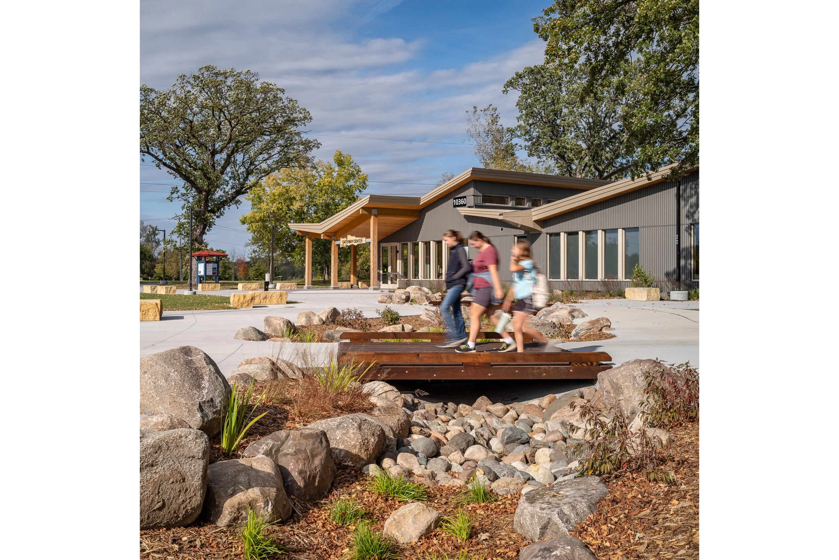
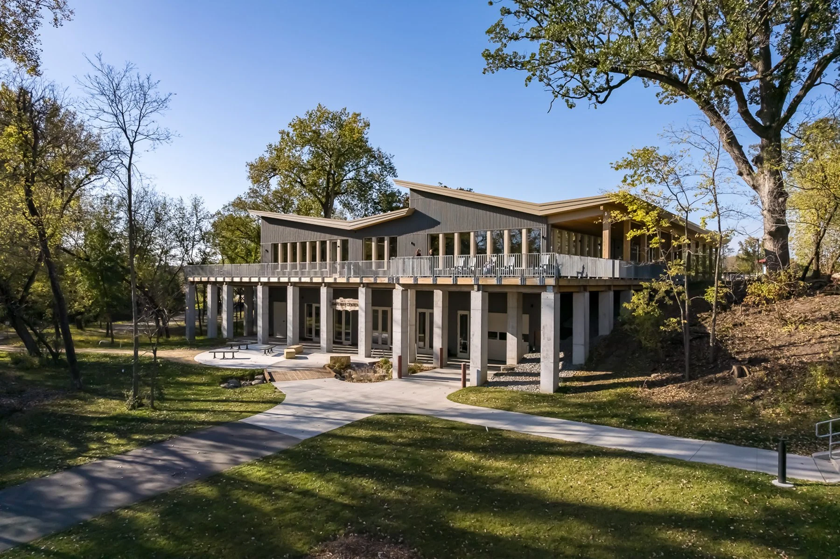
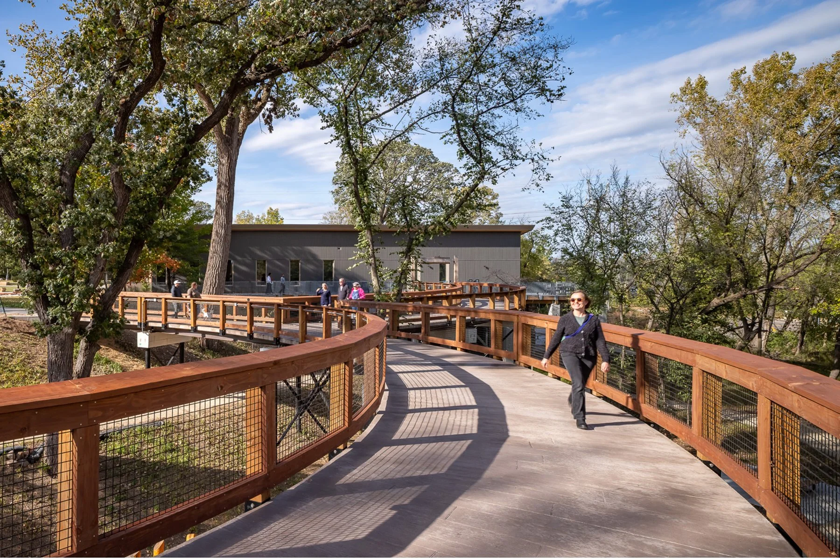
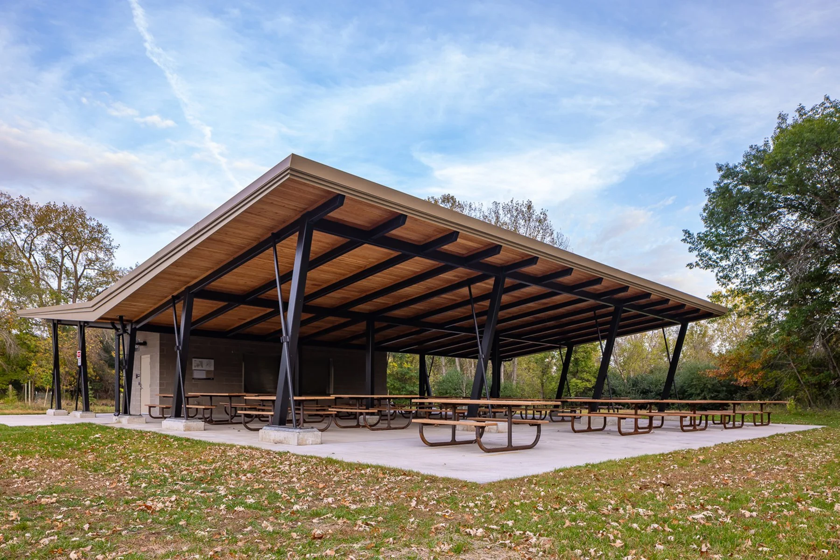
Photos 1–4: In and through the airy main level of the Gateway Center. 5–9: Outdoor amenities include a Mini Mississippi water feature, an elevated deck overlooking the river, the Treetop Trail, and a picnic shelter. All photos by Farm Kid Studios.
Material choices reinforce the project’s sustainability goals. Locally sourced stone, repurposed on-site wood, and sustainably manufactured products help reduce embodied carbon while supporting regional supply chains. Recycled blue glass, woven through the plaza and interior terrazzo, creates a flowing visual motif that connects the architecture to the river itself.
The park’s environmental mission extends beyond conservation to making nature accessible to everyone. Classrooms, interactive exhibits, equipment rentals, and self-guided learning opportunities encourage exploration throughout the year. The Treetop Trail offers universally accessible views of the Mississippi River floodplain, while the Hillside Play Area and water-play feature invite children to learn through movement, discovery, and hands-on experiences.
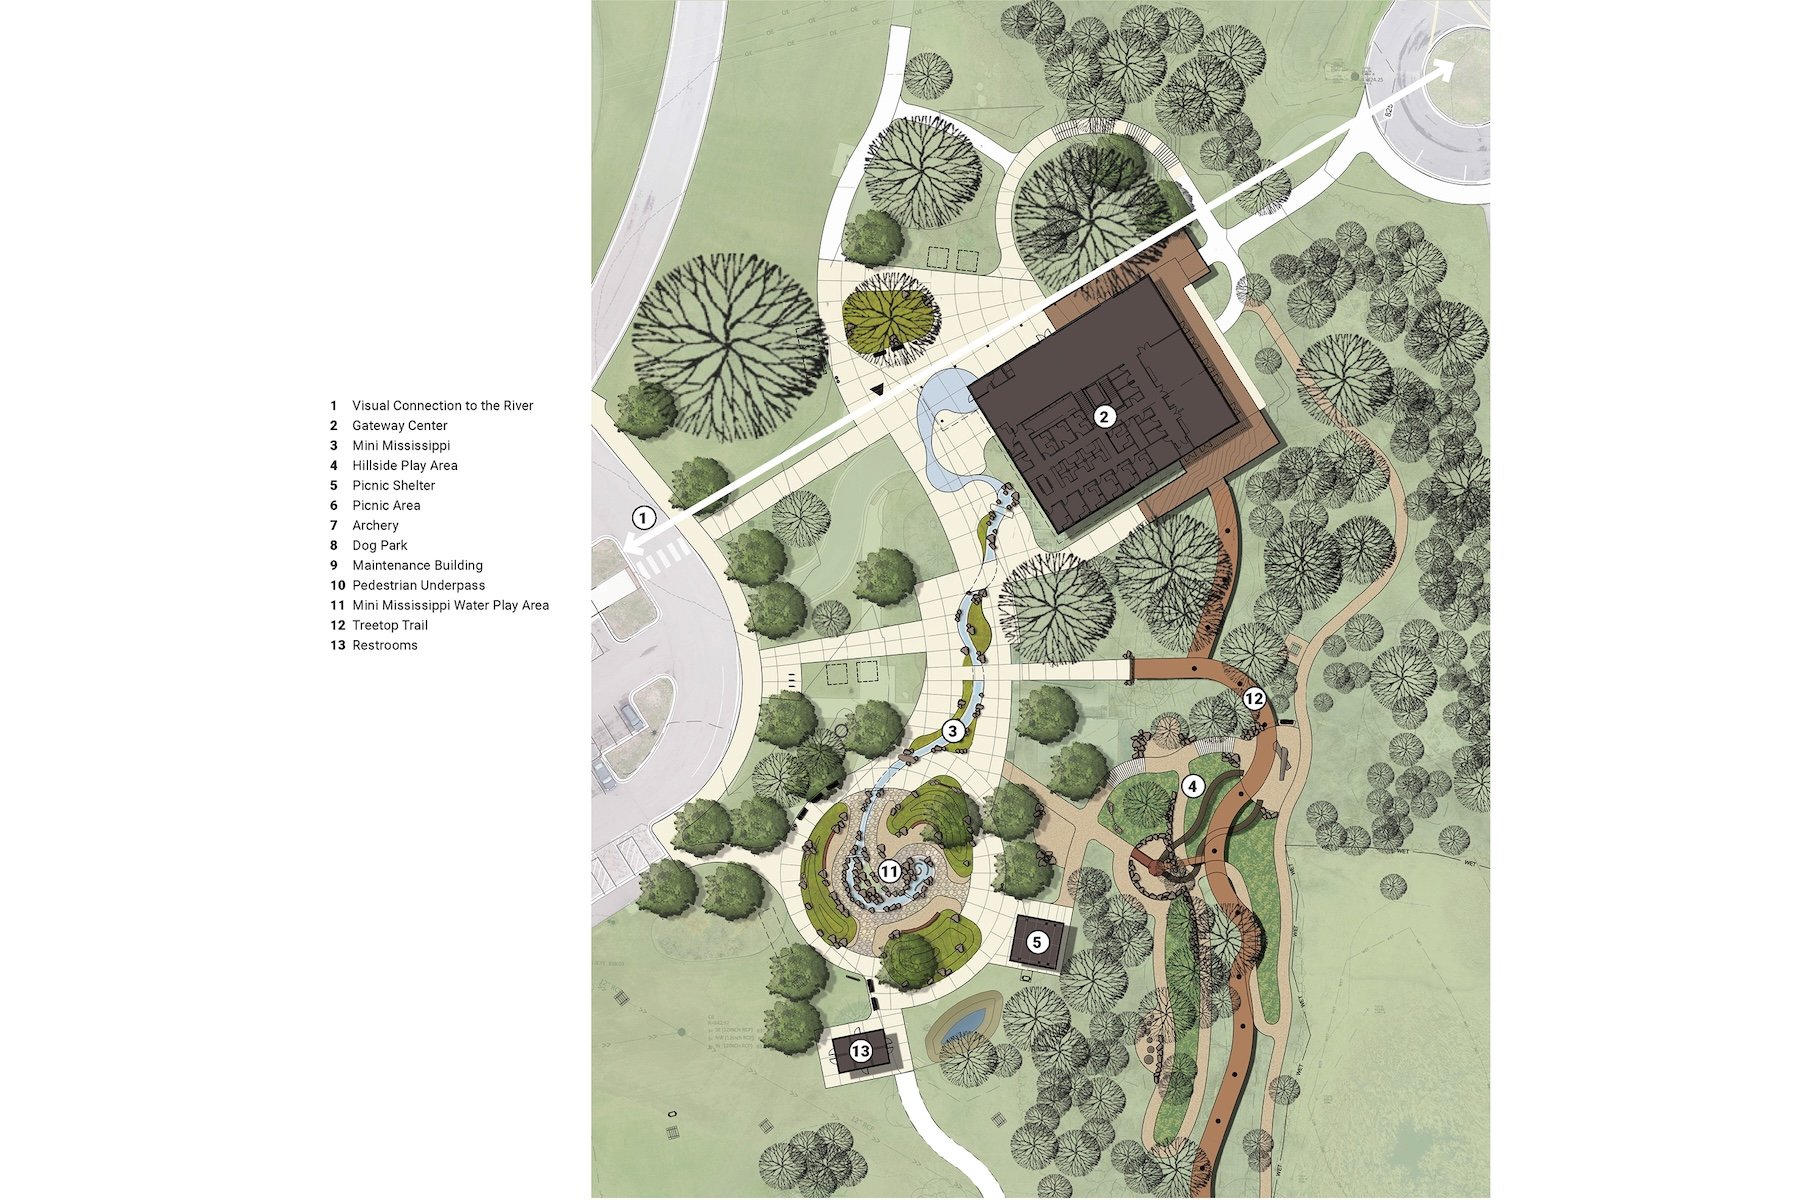
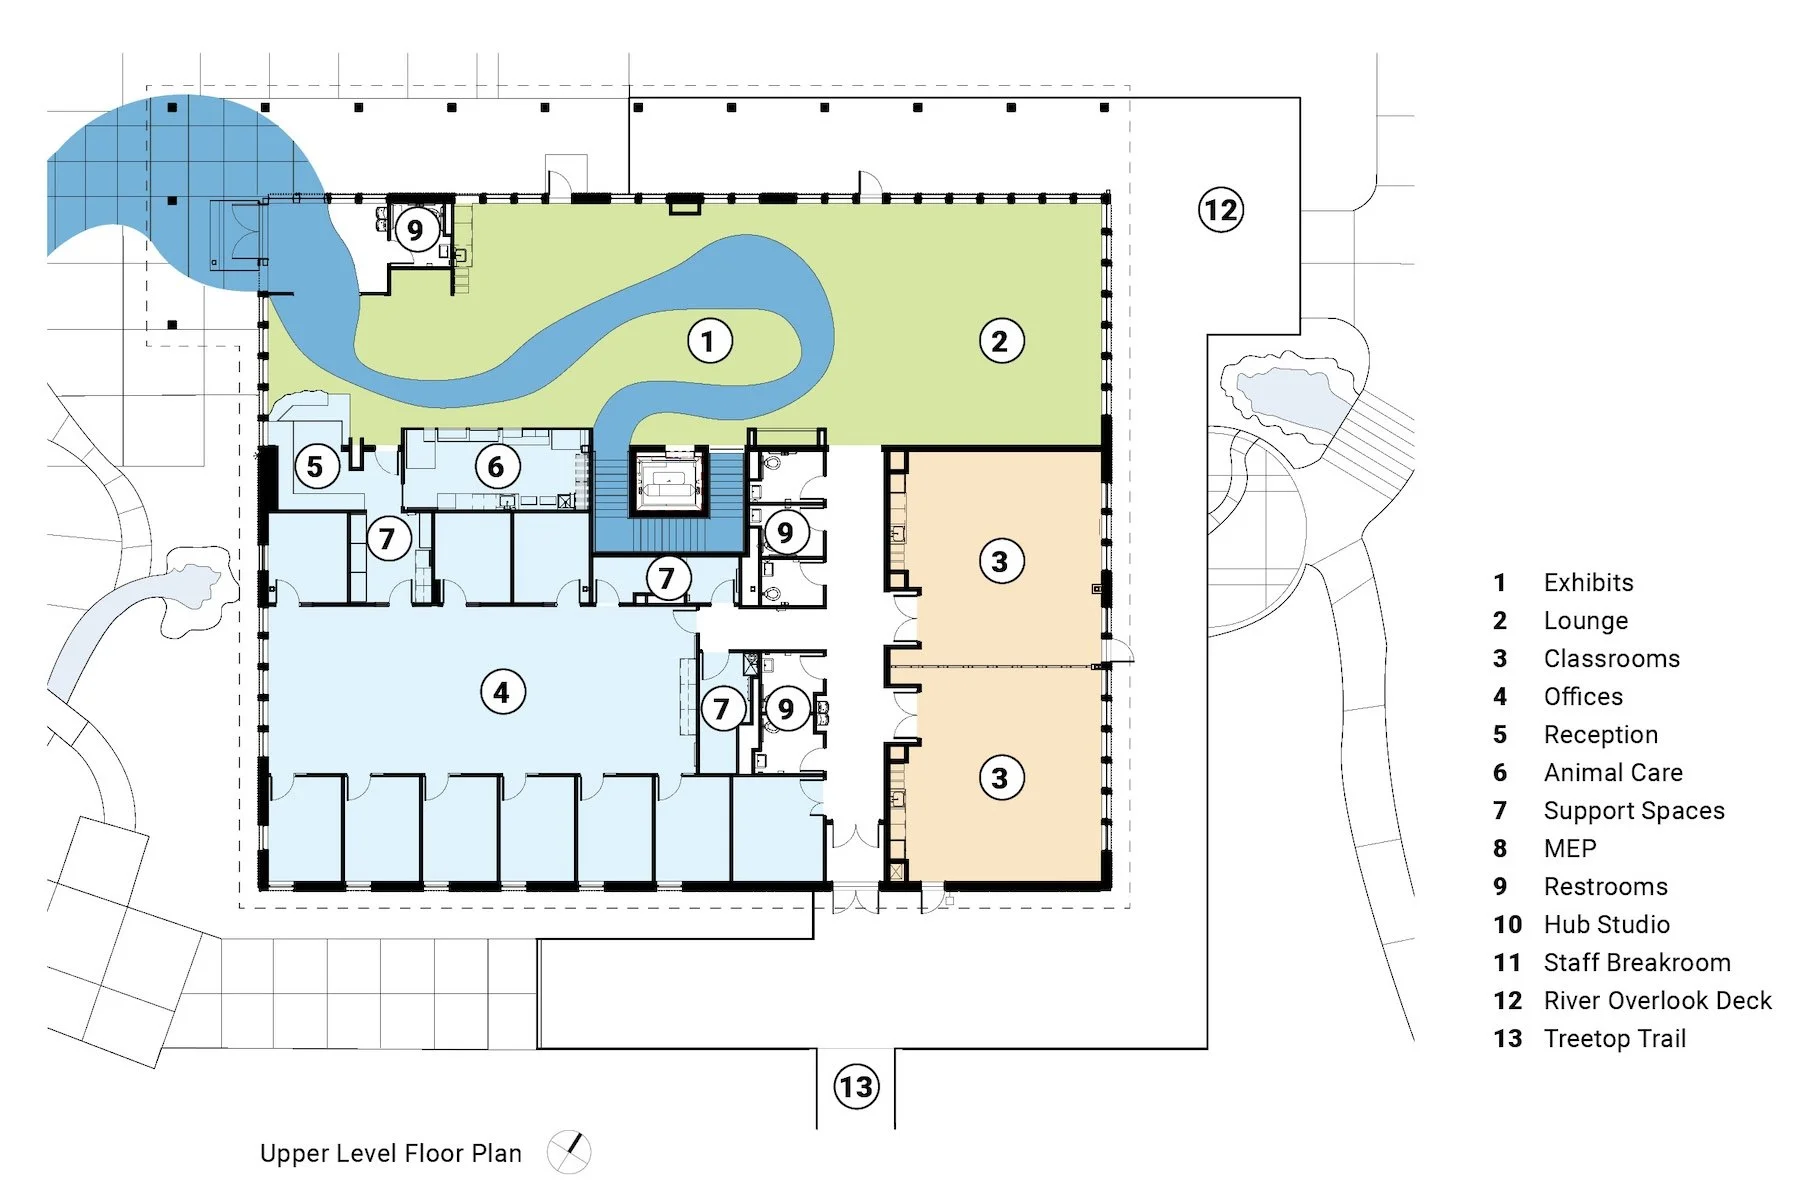
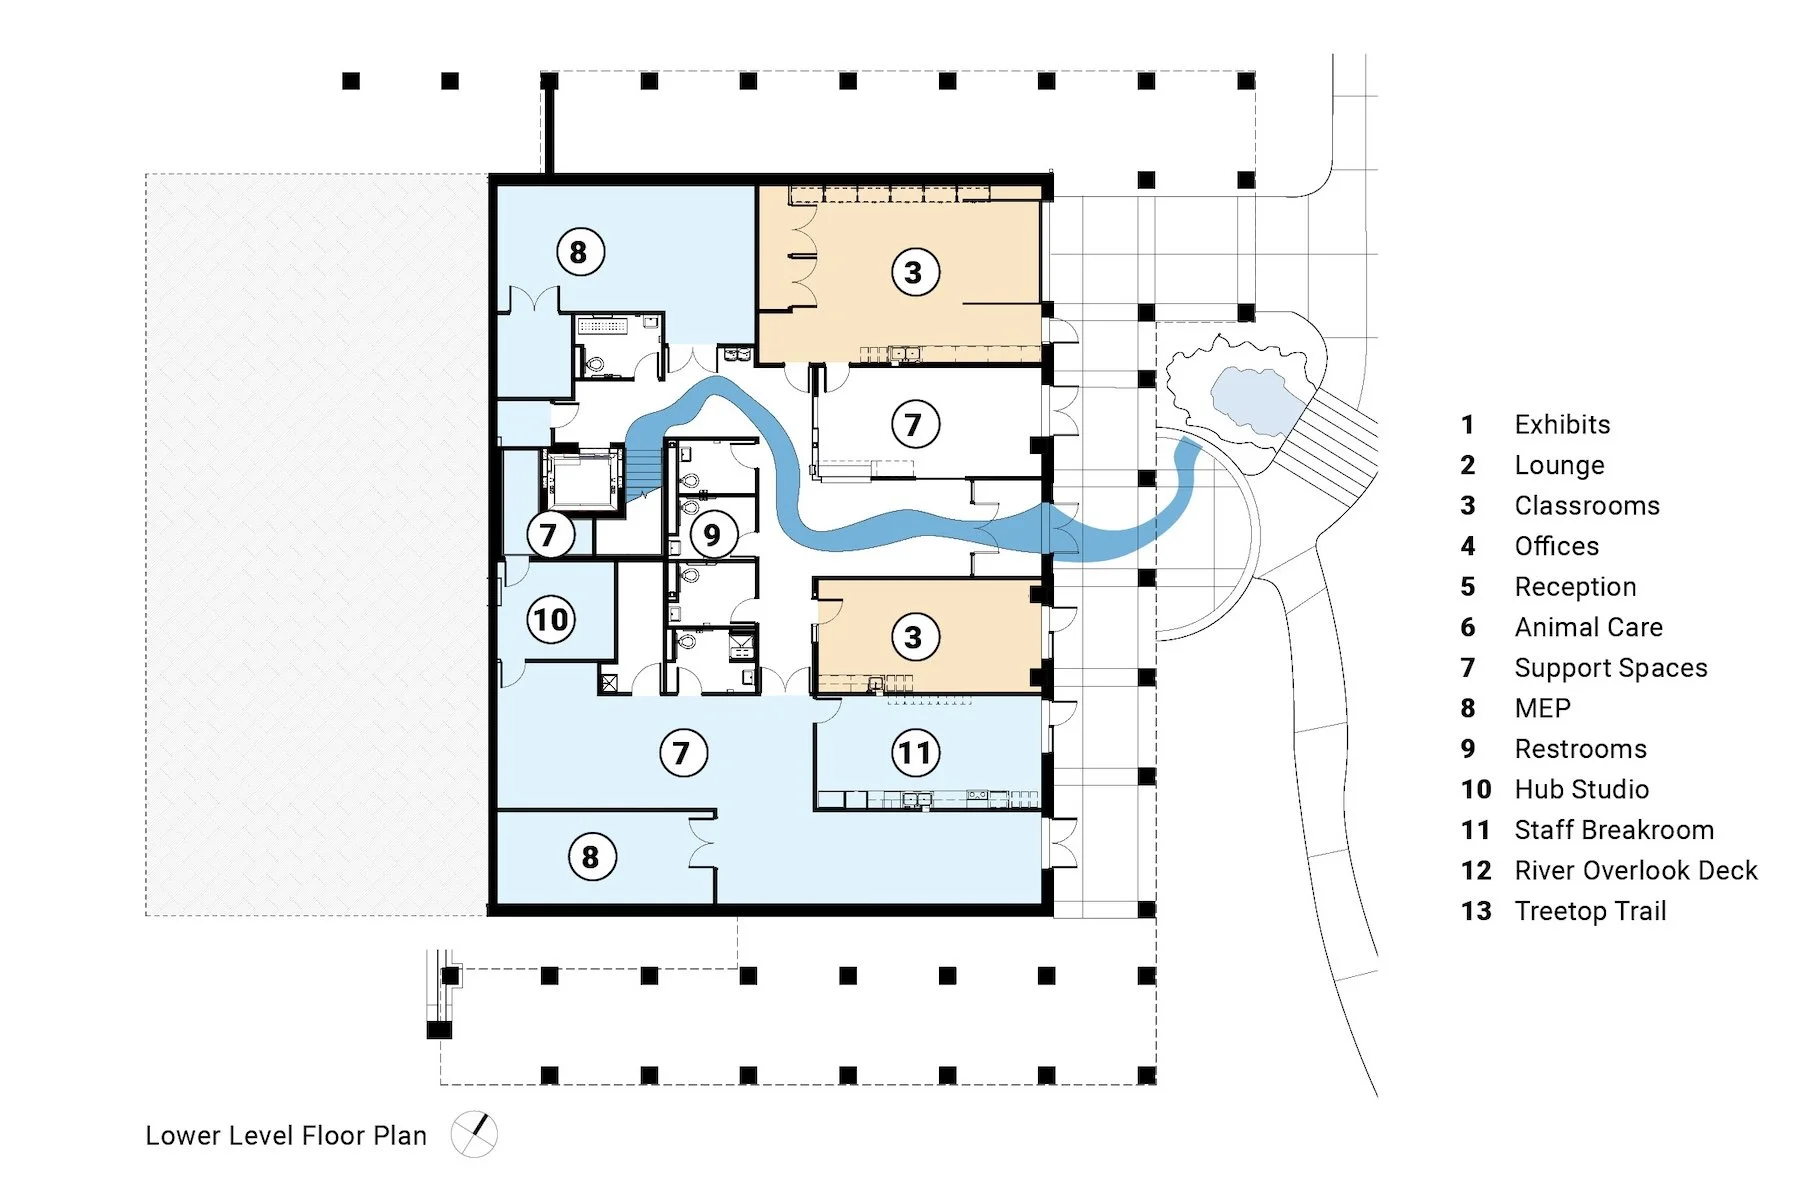
Plans: Site, main level, and lower level. Site plan by WSB. Floor plans by Alliiance.
Equally transformative is the project’s commitment to inclusion and safety. A grade-separated pedestrian underpass beneath West River Road connects both sides of the park without requiring visitors to cross a busy roadway. Inside the Gateway Center, an informal welcome desk and wide views out to the plaza, park, and river replace institutional barriers with an atmosphere of openness, helping visitors from diverse cultural backgrounds feel comfortable entering and participating.
More than 50 public listening sessions informed the redevelopment, ensuring community voices shaped its outcome. The results are striking: Visitation grew from 30,000 annually to 130,000 in the first year of operation.
By combining ecological responsibility, thoughtful design, and meaningful public engagement, Mississippi Gateway Regional Park demonstrates how collaborative investment can transform public land into a lasting community asset—one that inspires environmental awareness, strengthens connections, and welcomes future generations to the Mississippi River.
The Mississippi Gateway Regional Park project team included Three Rivers Park District; Alliiance; WSB; Emanuelson-Podas; Bolton and Menk; BKBM; H+U Construction; Kvernstoen, Rönnholm & Associates; and Split Rock Studios.
Related Articles