Homes by Architects Tour Preview
September 17, 2026
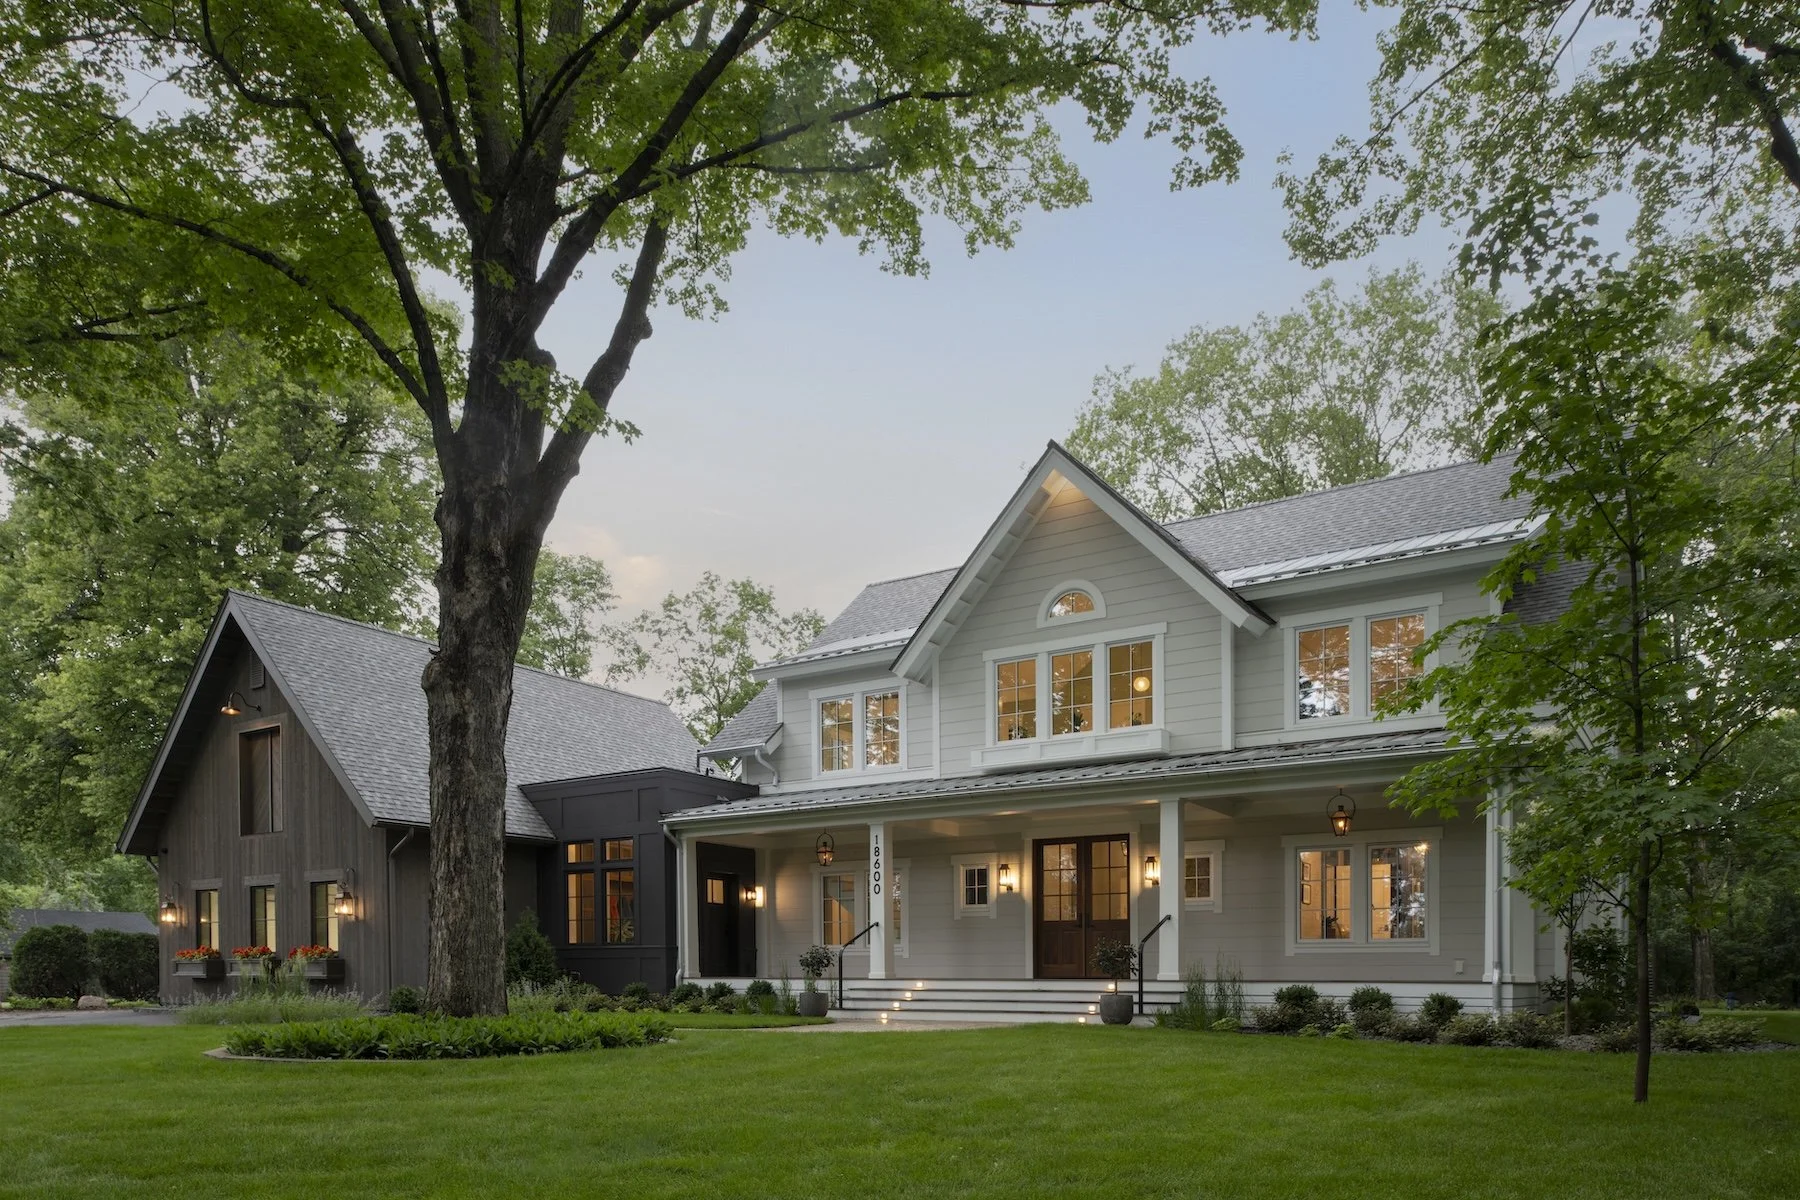
Home #6, Swedish Modern Farmhouse, designed by Albertsson Hansen Architecture and Interior Design. Photo by Scott Amundson.
SPOTLIGHT
The Homes by Architects Tour opens its doors this weekend with all the offerings that have made it a favorite for nearly two decades: new homes, remodels, and additions in a range of styles, sizes, and settings. This year, the in-person tour expands beyond the seven homes in the Twin Cities metro area to include two stops in Rochester.
All 12 homes on the tour—including three additional projects available to tour virtually—are highlighted below. Tickets can be purchased online for $25 through September 18 or at any tour home for $35 (cash only).
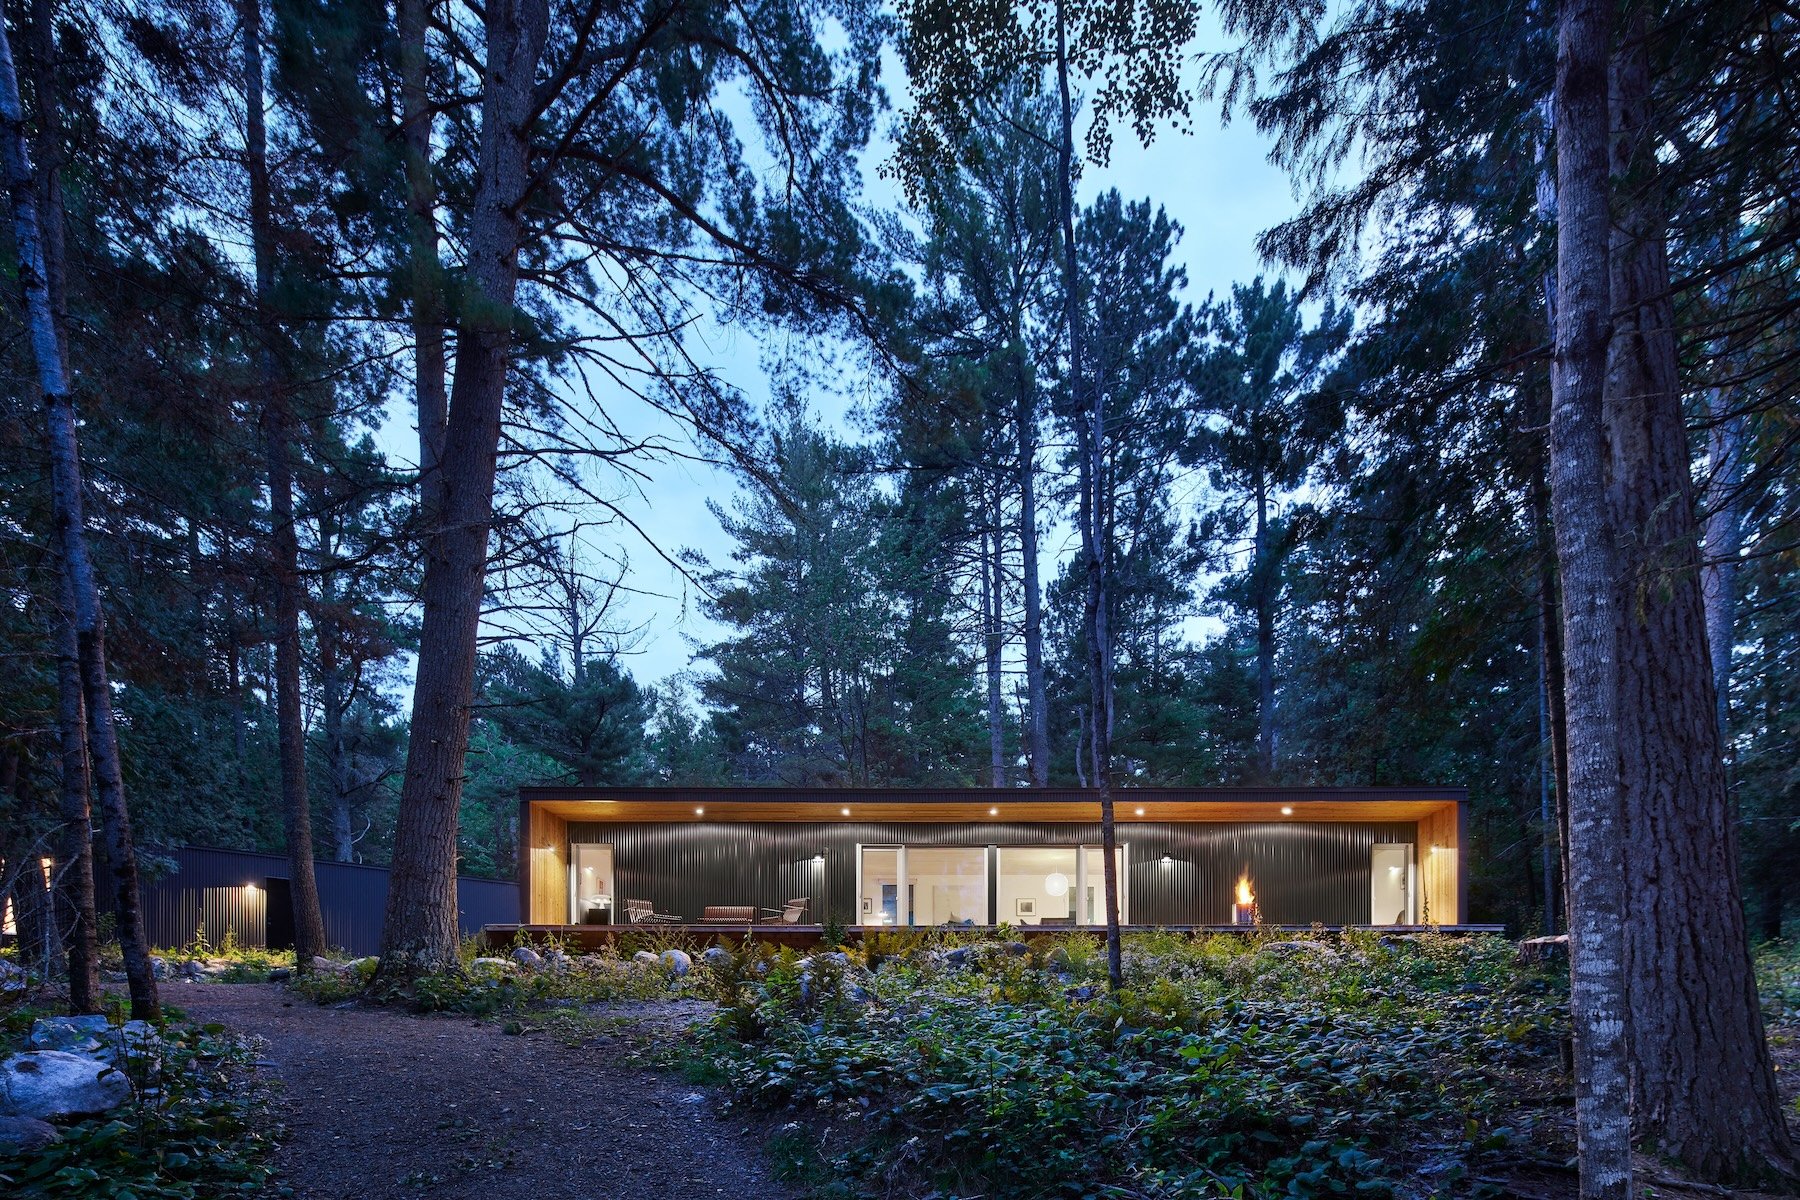
Photo by Gaffer Photography.
Home #1: Ely Retreat Home (online only)
Nestled among the trees along Lake Shagawa in Ely, this modest four-season retreat comprises two slender black volumes inspired by traditional cabins. Oriented to frame lake and forest views, deep overhangs and wing walls provide shelter and privacy. Native landscape restoration minimizes site disturbance, while triple-pane glazing, radiant floors, and efficient mechanical systems support year-round energy performance.
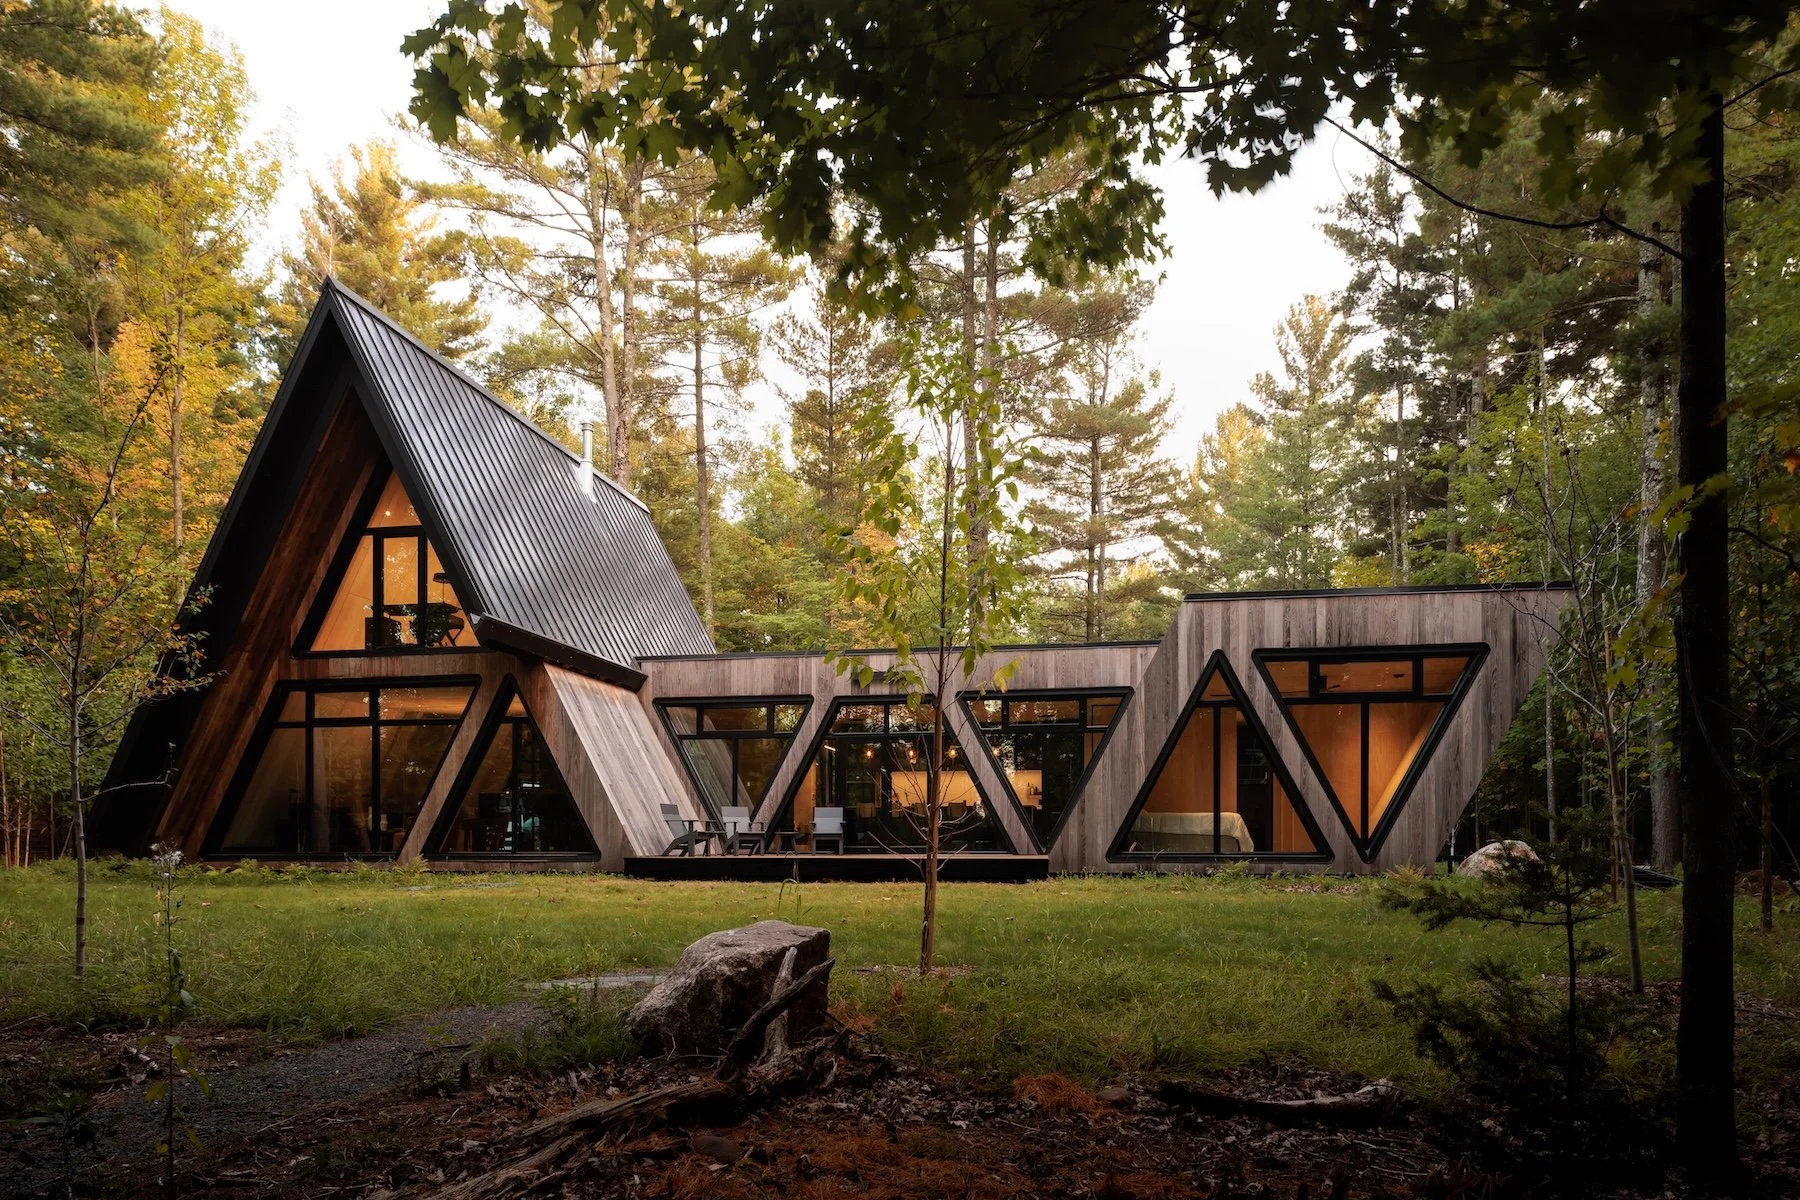
Photo by Farm Kid Studios.
Home #2: Shell Lake Cabin (online only)
Twelve12 Architecture + Interior Design
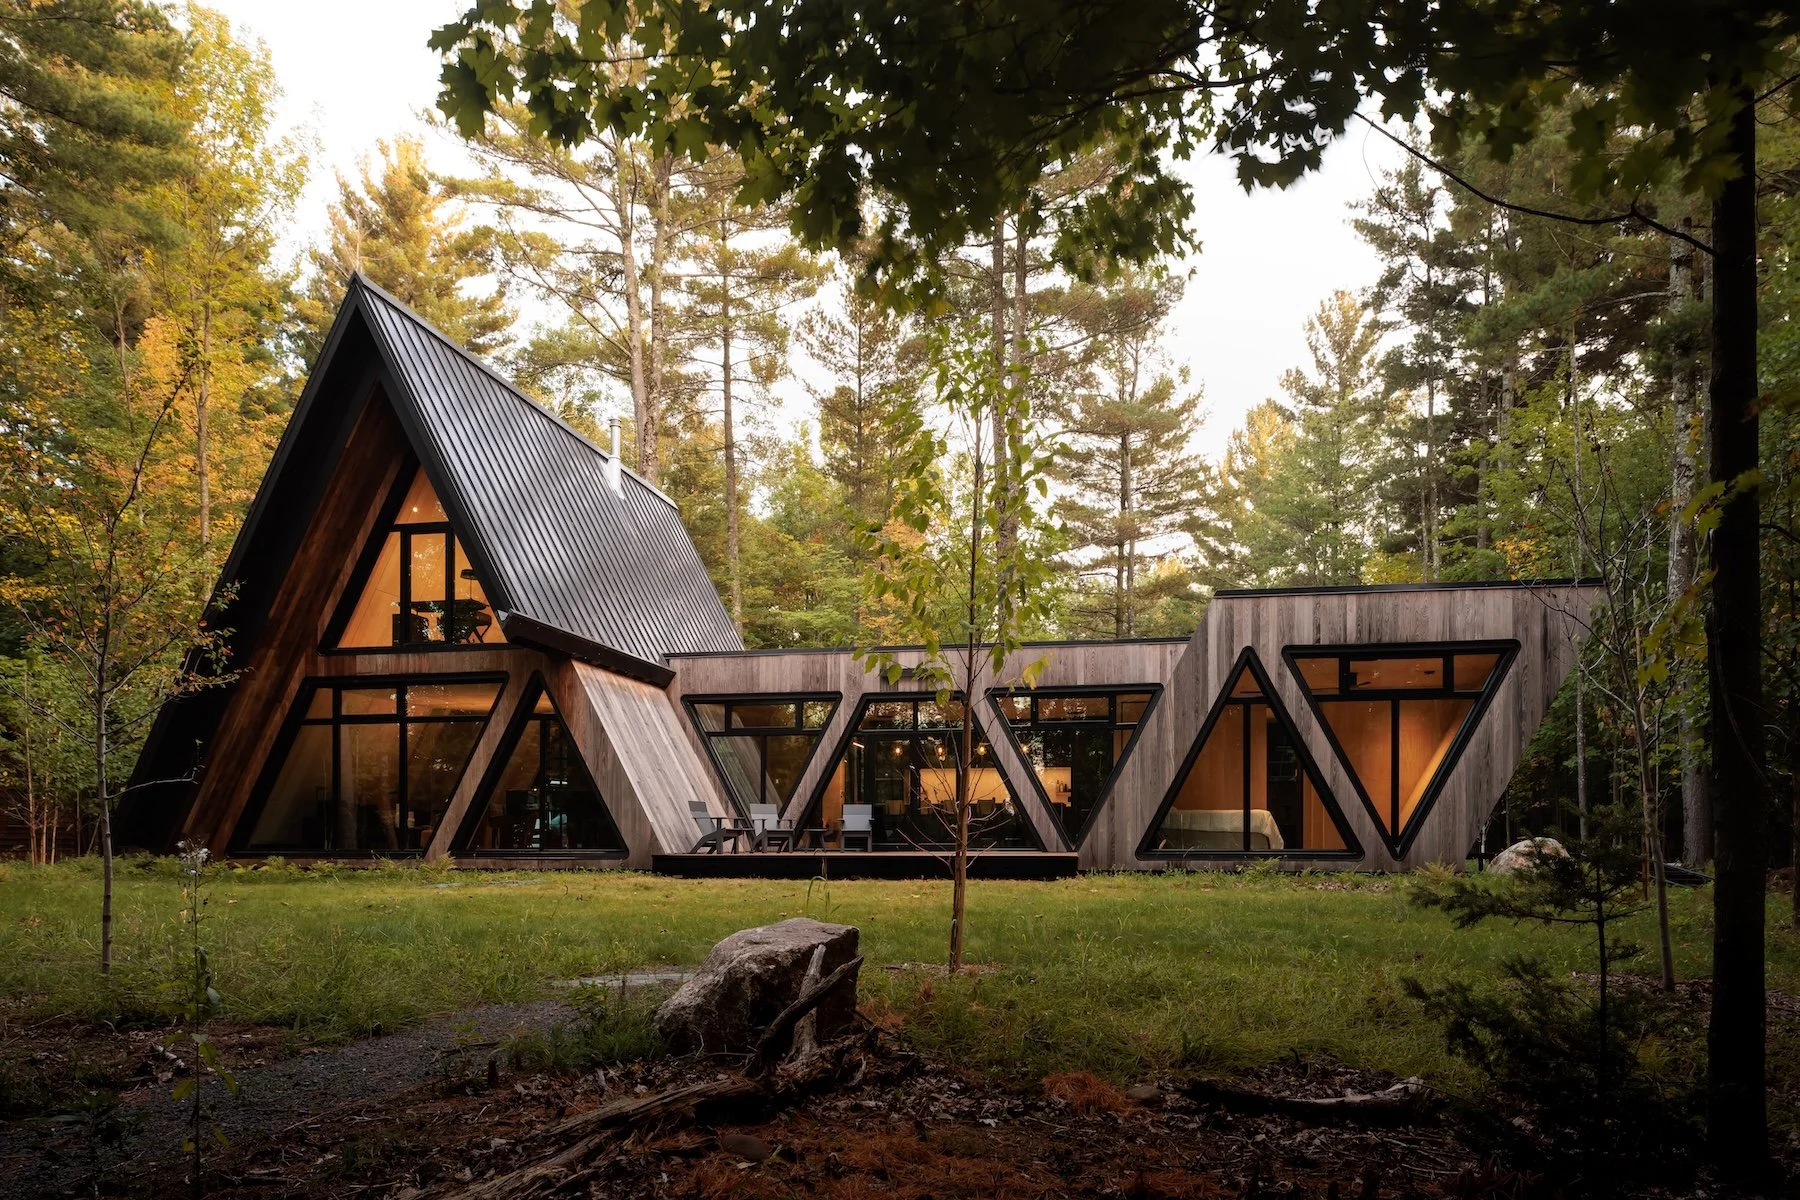
This compact cabin on the tranquil shores of Shell Lake reinterprets the classic A-frame through laminated timber framing and minimalist detailing. Carefully sited to preserve the landscape and frame lake views, the retreat incorporates locally sourced materials and craftsmanship. Rainwater harvesting, solar panels, and an energy recovery ventilator support its Living Building Challenge Core Green certification and regenerative design goals.
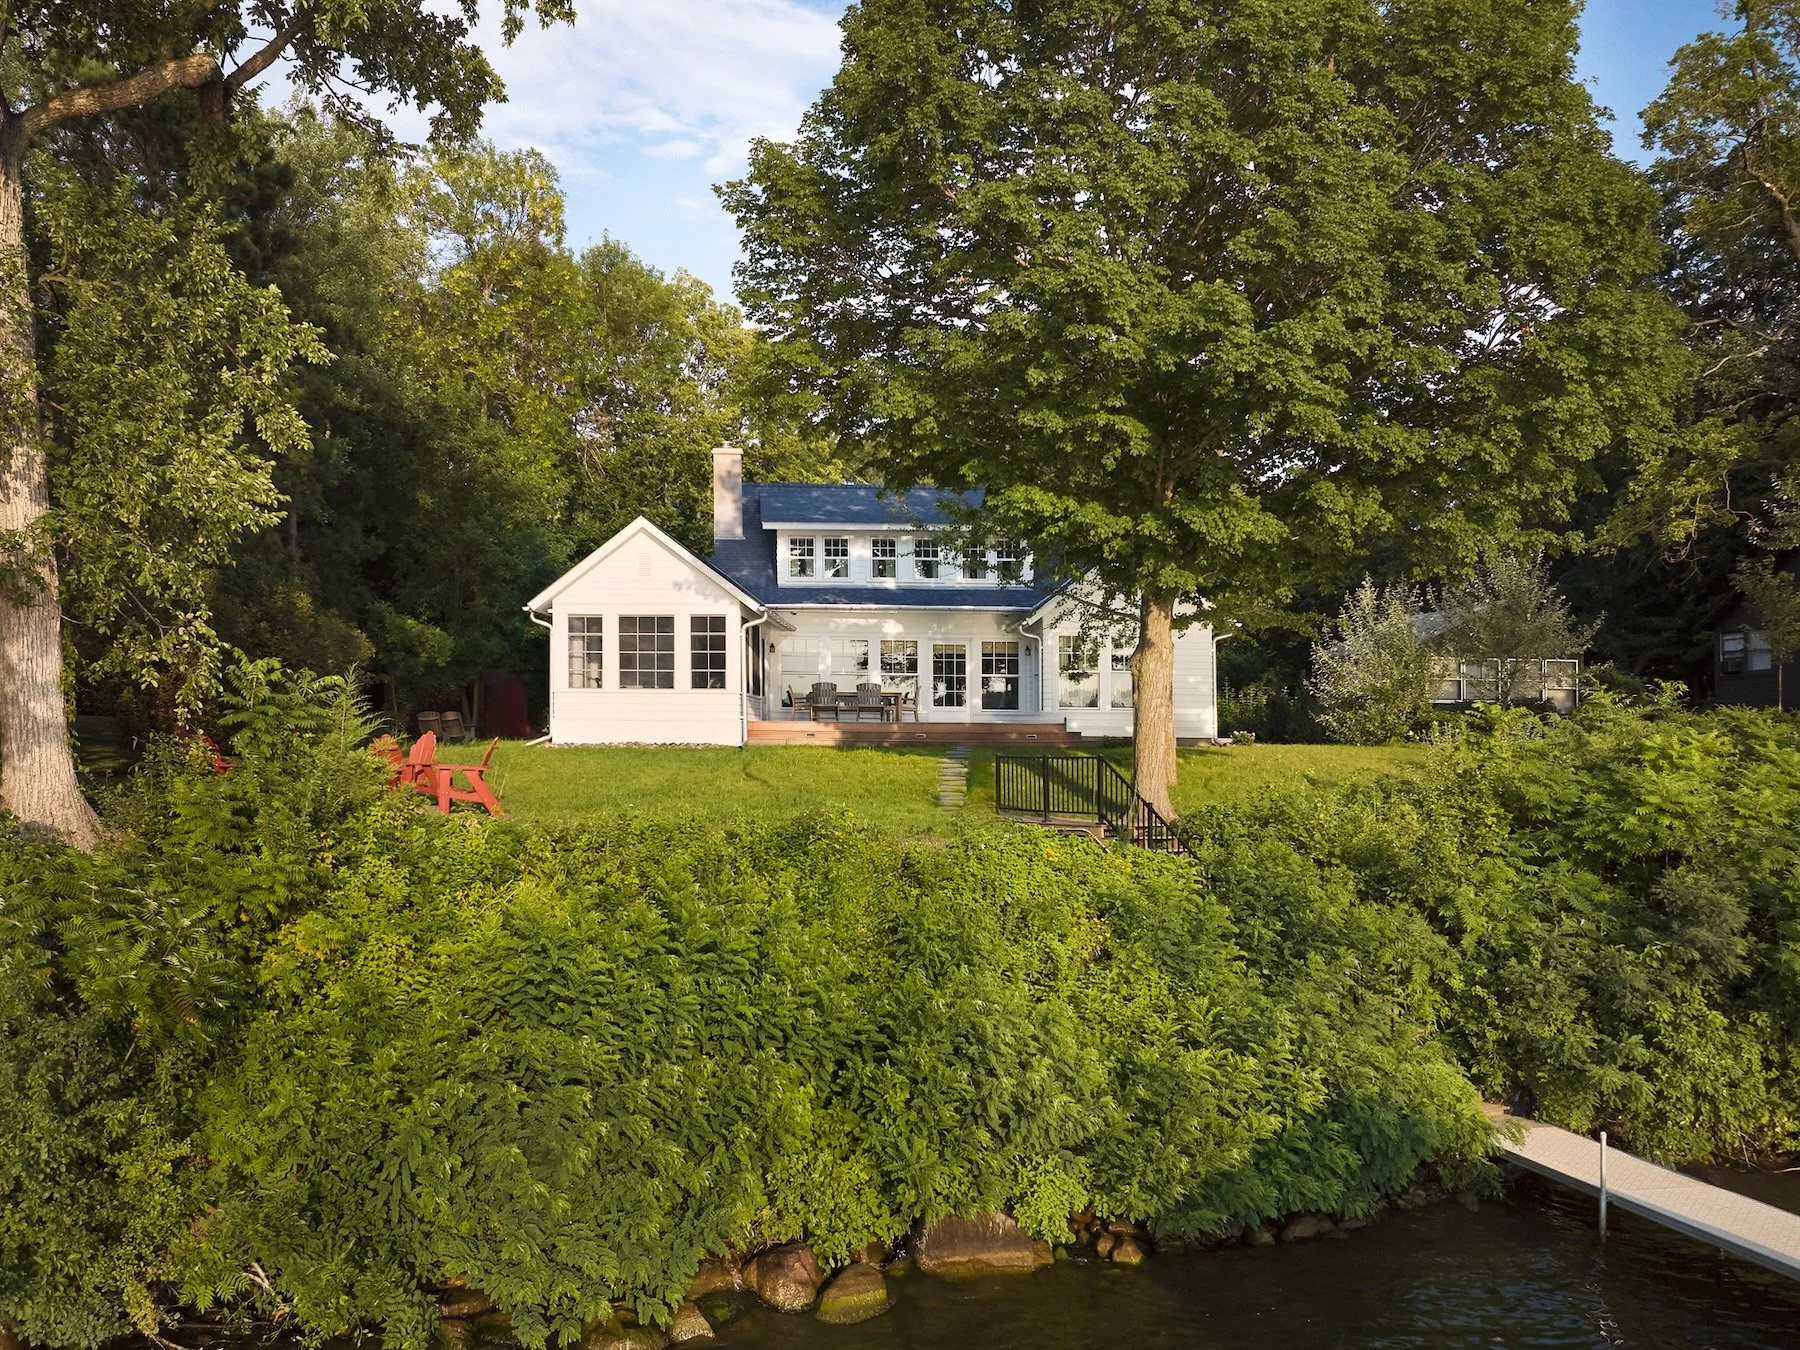
Photo by Gaffer Photography.
Home #3: Lake Minnetonka Island Cottage (online only)
Albertsson Hansen Architecture and Interior Design
Set within a historic, roadless island community on Lake Minnetonka, this modern multigenerational retreat responds to the informal rhythms of lake life. An H-shaped plan reduces the home’s perceived scale while connecting living spaces to the lake and courtyard. Durable, low-maintenance materials—including Hardie siding, ipe (wood) decking, and masonry—provide resilience for seasonal use and demanding waterfront conditions.
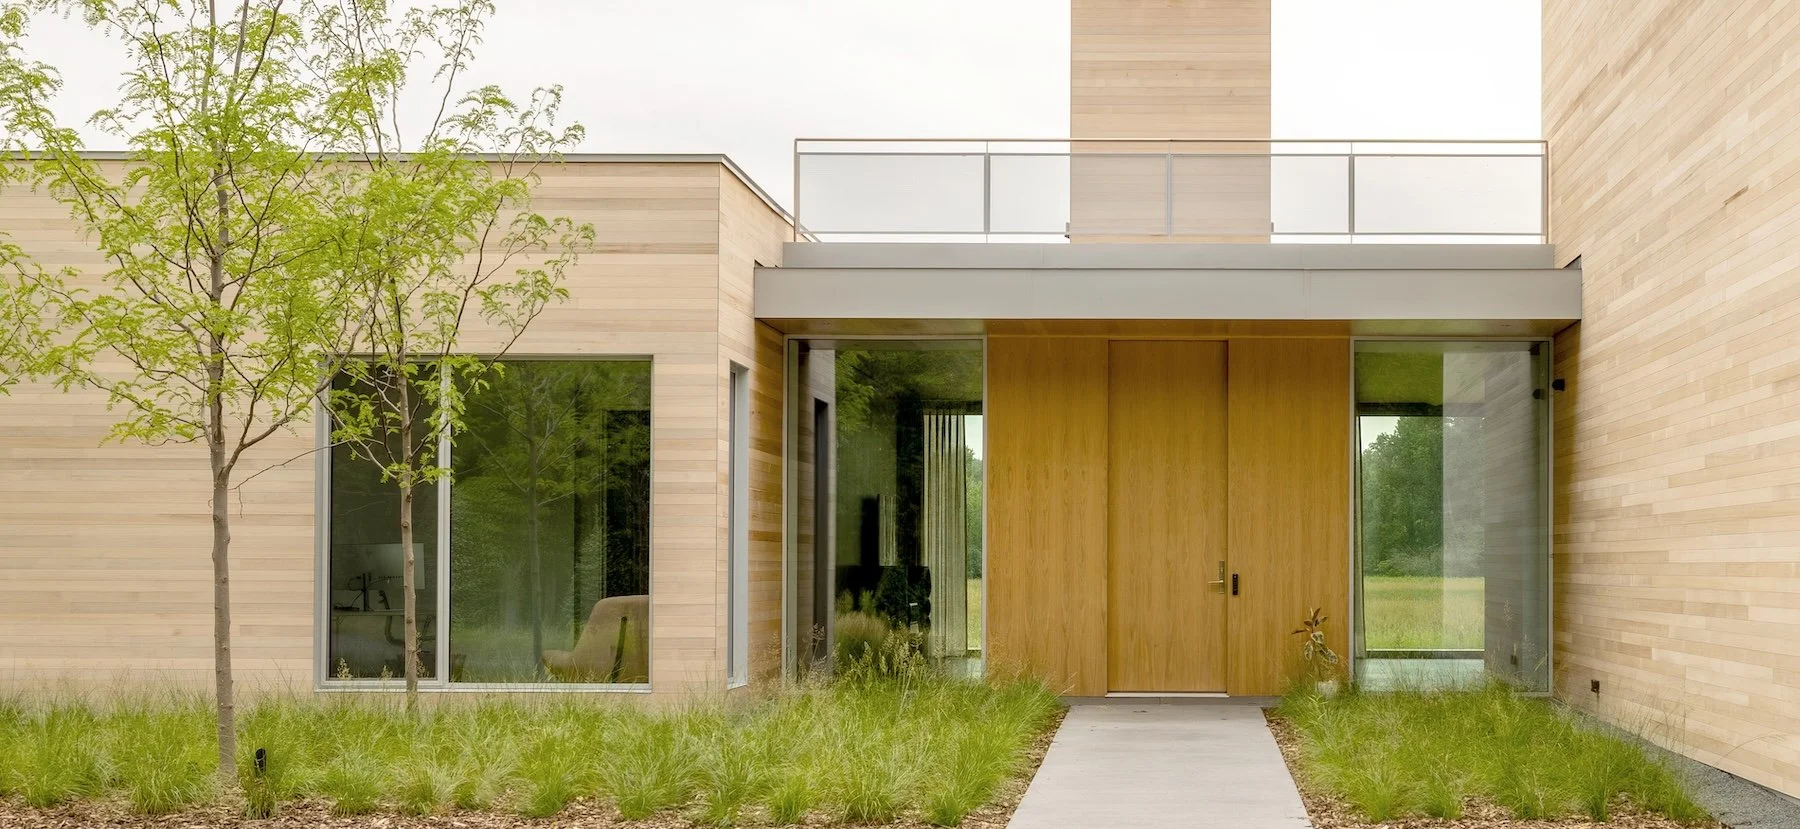
Photo by Nate Steuerwald, AIA/VJAA.
Home #4: Orono House
Orono
VJAA
This secluded family home in a wooded wetland landscape along Minnehaha Creek responds to steep terrain, setbacks, and a high water table by elevating portions of its carefully aligned volumes. Expansive glazing, deep overhangs, and transitional spaces frame the landscape and support passive strategies. A high-performance envelope, green roof, geothermal heating, solar panels, and natural ventilation significantly enhance energy efficiency and comfort.
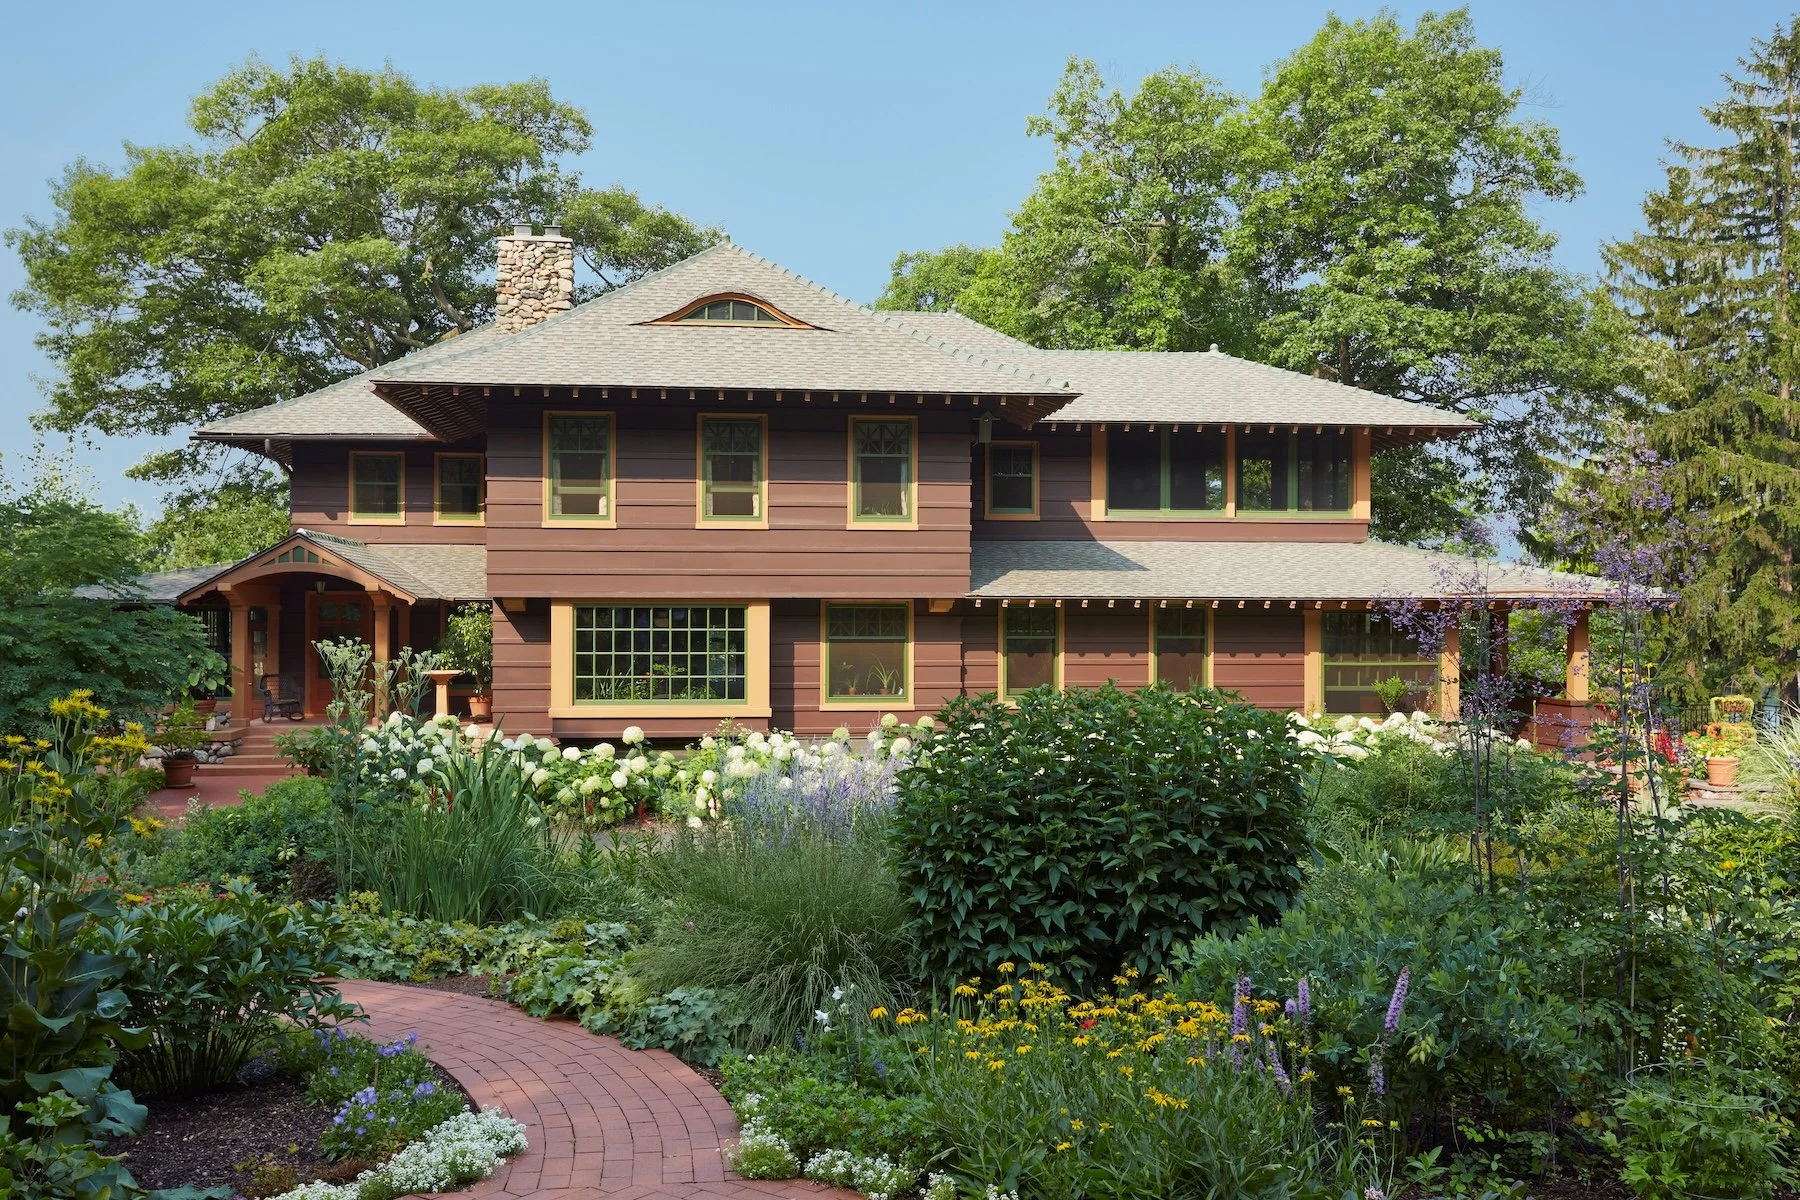
Photo by Susan Gilmore.
Home #5: Deephaven Craftsman
Wayzata
David Heide Design Studio
Originally designed in 1905 by Chicago architect Hugh Garden, this Lake Minnetonka residence was thoughtfully preserved and expanded for contemporary, multigenerational living. A 2,800-square-foot addition, elevator, accessible suite, and redesigned kitchen enhance functionality while maintaining historic character. Sweeping porches, framed lake views, and a new boathouse reinforce the property’s connection to the lake, while enduring craftsmanship ensures its longevity.
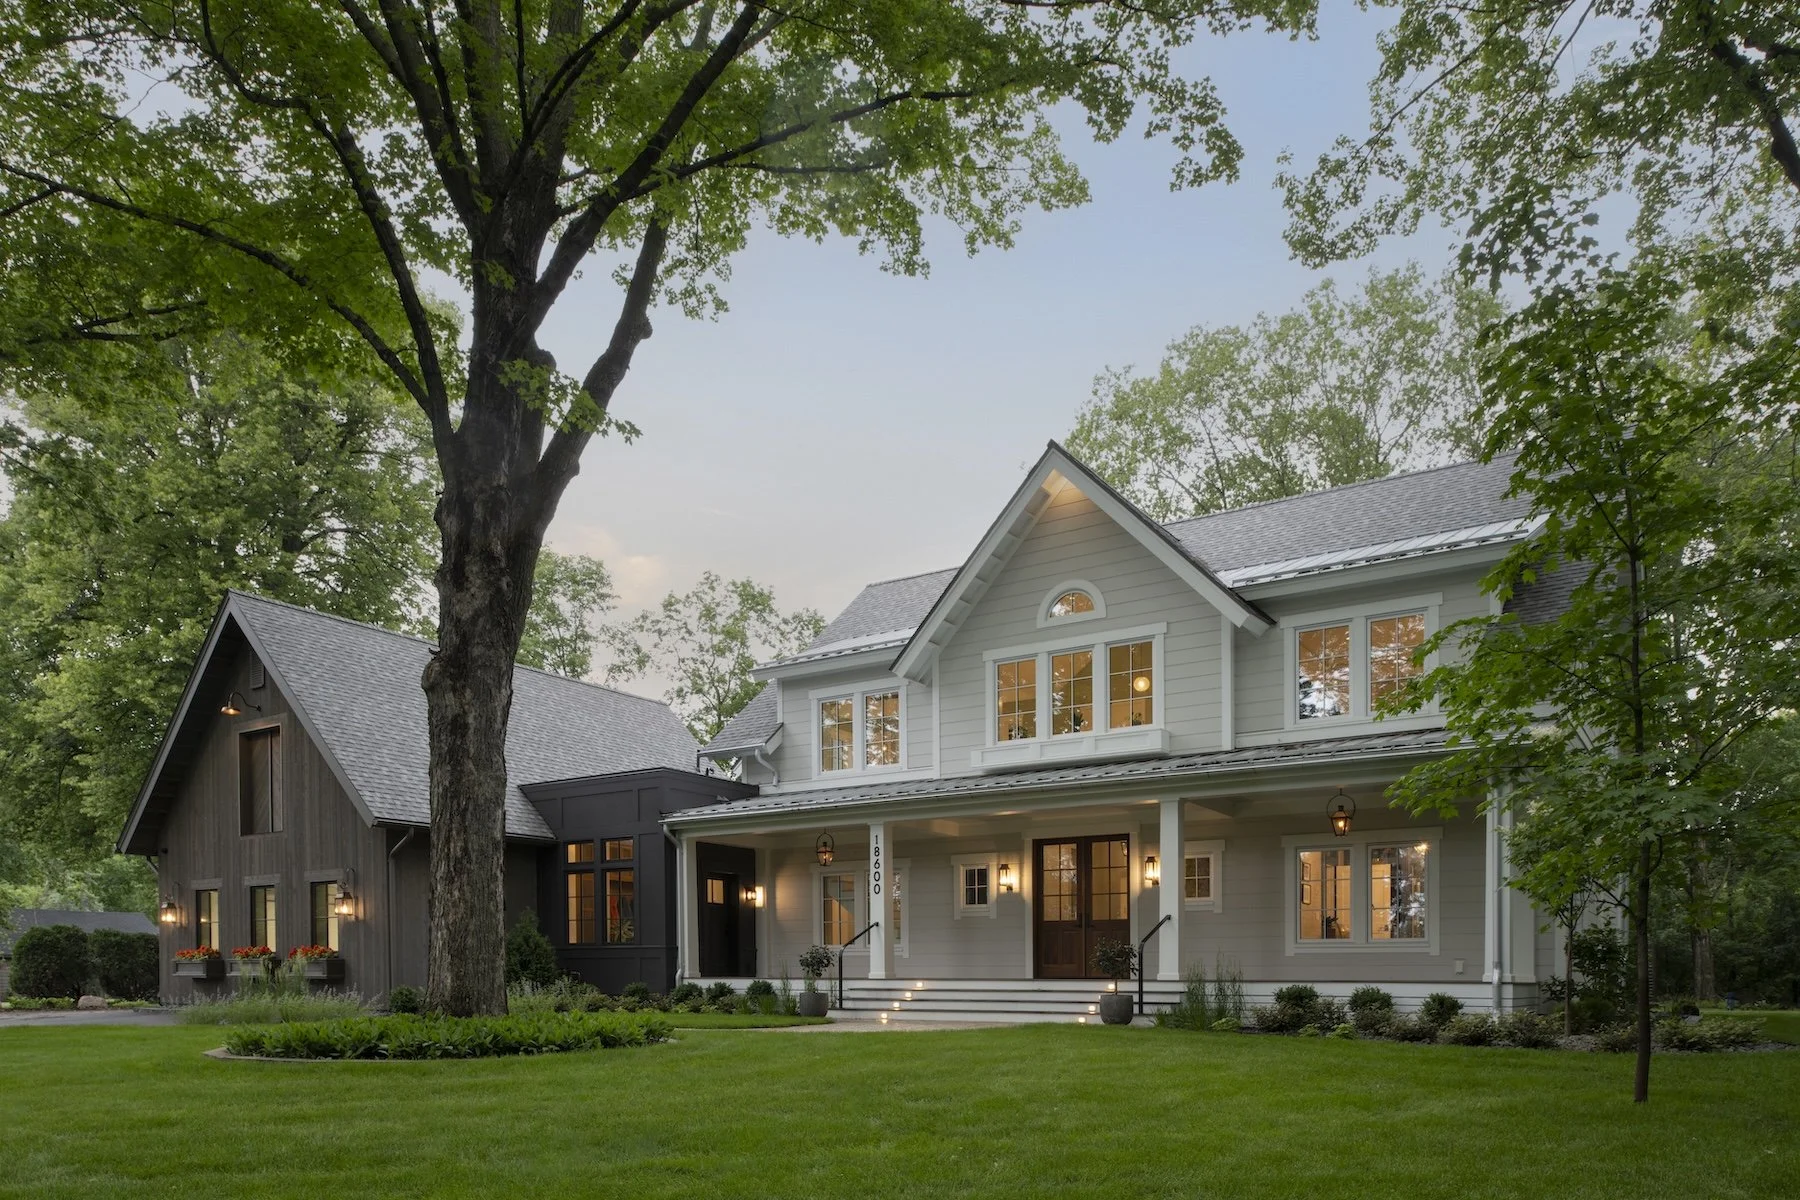
Photo by Scott Amundson.
Home #6: Swedish Modern Farmhouse
Wayzata
Albertsson Hansen Architecture and Interior Design
This home creates a multigenerational retreat along a busy suburban corridor, using mature trees and a wooded backyard to establish privacy and refuge. Traditional farmhouse forms and materials are reinterpreted through defined rooms, crafted millwork, and distinctive spaces for garden-to-table living and woodworking. A high-performance envelope, triple-pane windows, radiant heating, and low-VOC materials support comfort, efficiency, and healthy indoor air quality.
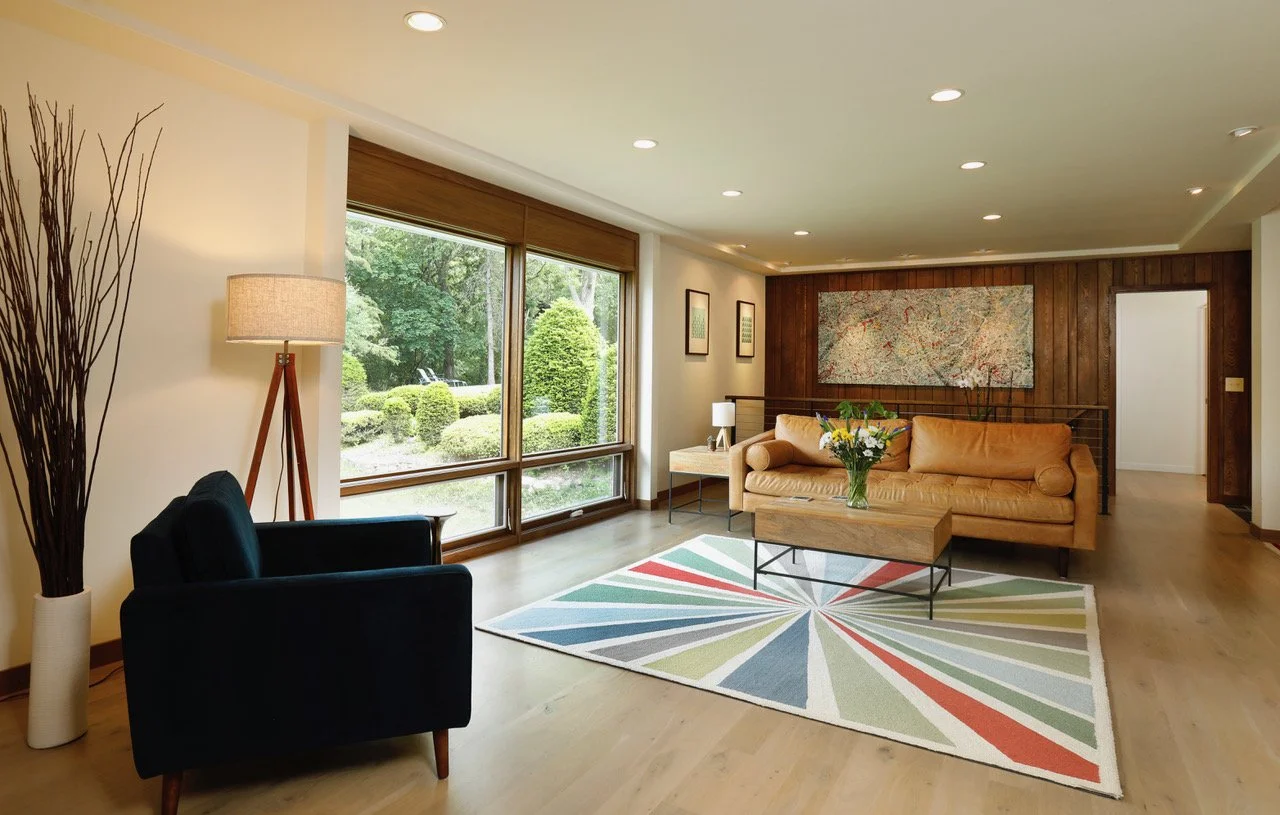
Photo by Joe Michl Studio.
Home #7: Bassett Creek Revival
Golden Valley
E.J. Hanson, AIA
This renovation thoughtfully revitalizes a 1950s walkout rambler along Bassett Creek while preserving its existing structure and character. Renovated living spaces, new windows and doors, a new skylight, and a converted breezeway improve functionality, daylight, and connections to the landscape without altering the exterior envelope. A redesigned backyard with a new deck, patio, fire pit, and landscaping extends the home’s living spaces outdoors.
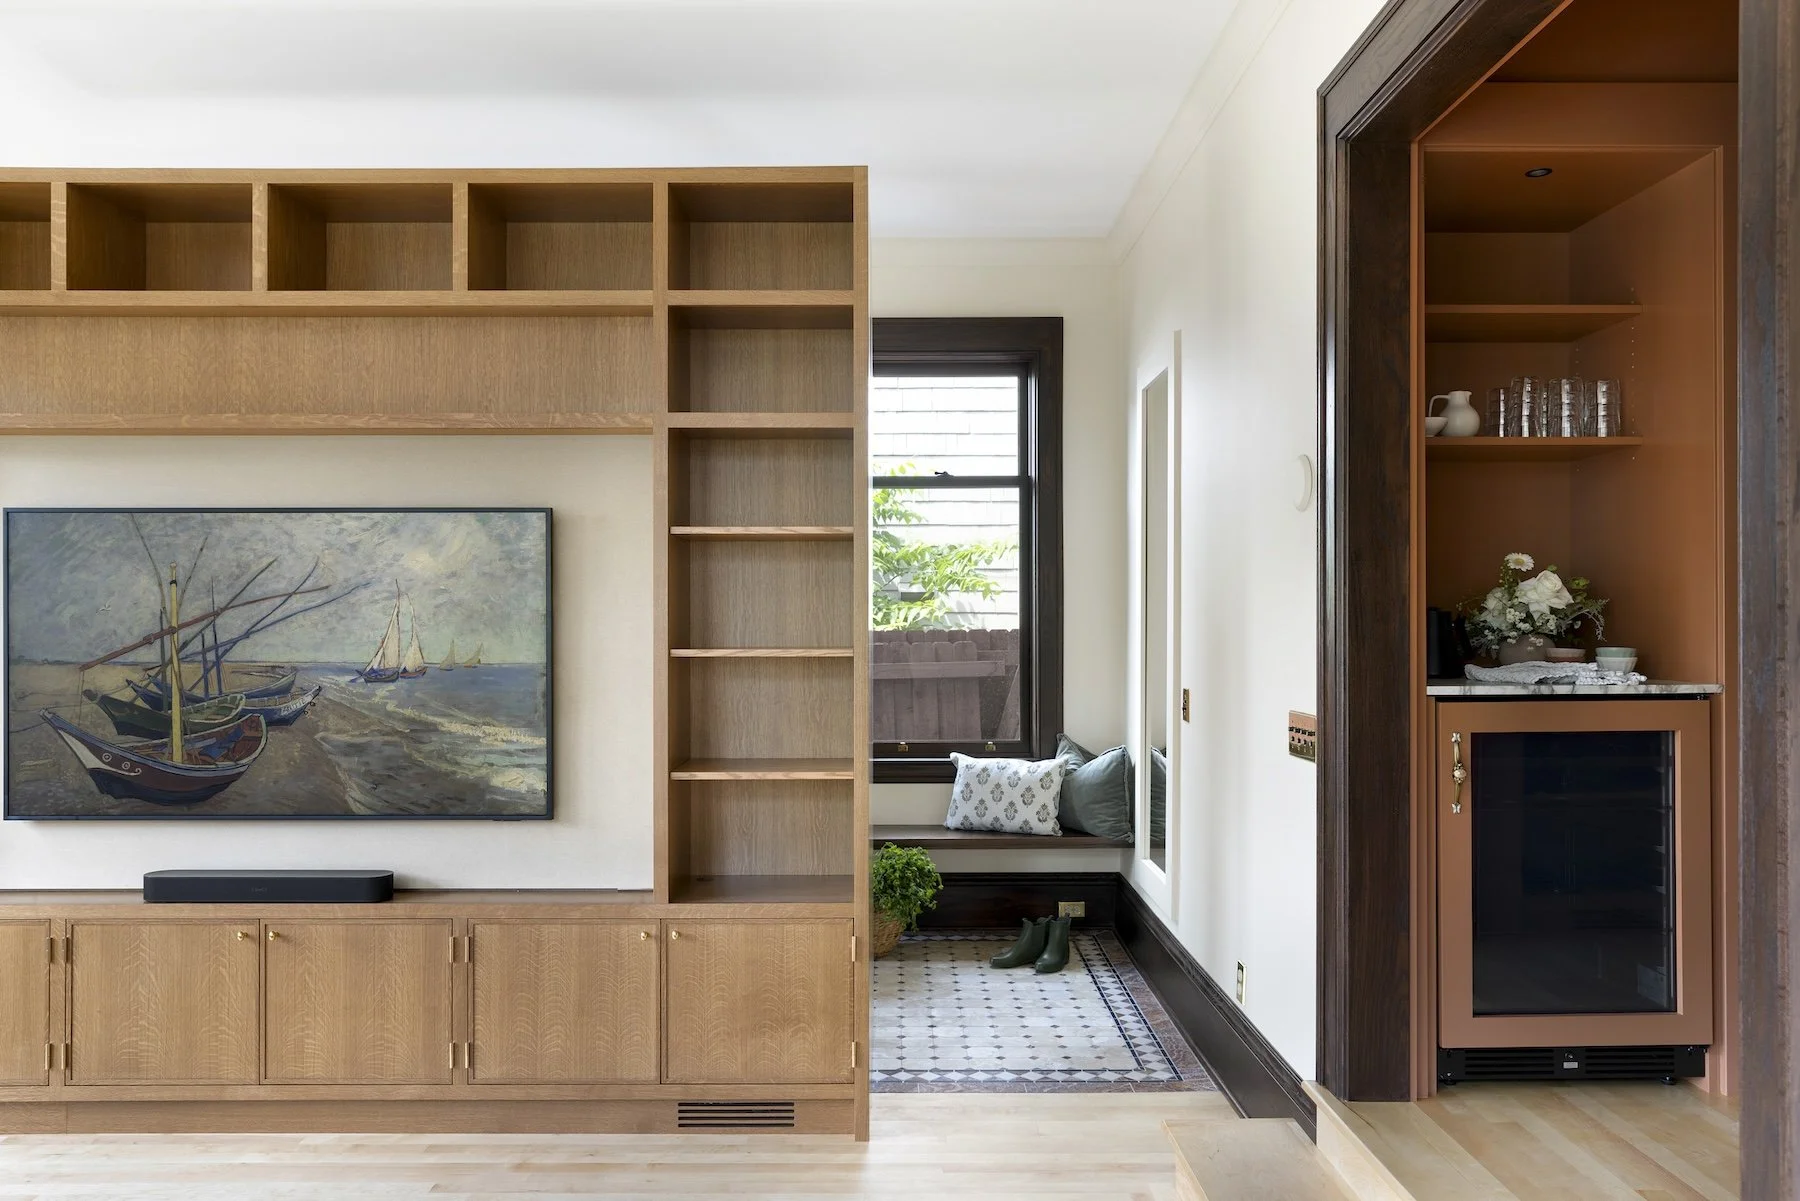
Photo by Spacecrafting.
Home #8: Habibi House
Minneapolis
Still Weather Projects
This two-story addition expands a 1906 Northeast Minneapolis home for a growing family committed to staying rooted in its neighborhood. Carefully scaled within a tight urban lot, the 850-square-foot addition weaves new mudroom, family, bedroom, and laundry spaces into the historic structure. An improved exterior envelope and heat-pump mechanical systems enhance comfort and reduce energy demand while preserving the home’s character.
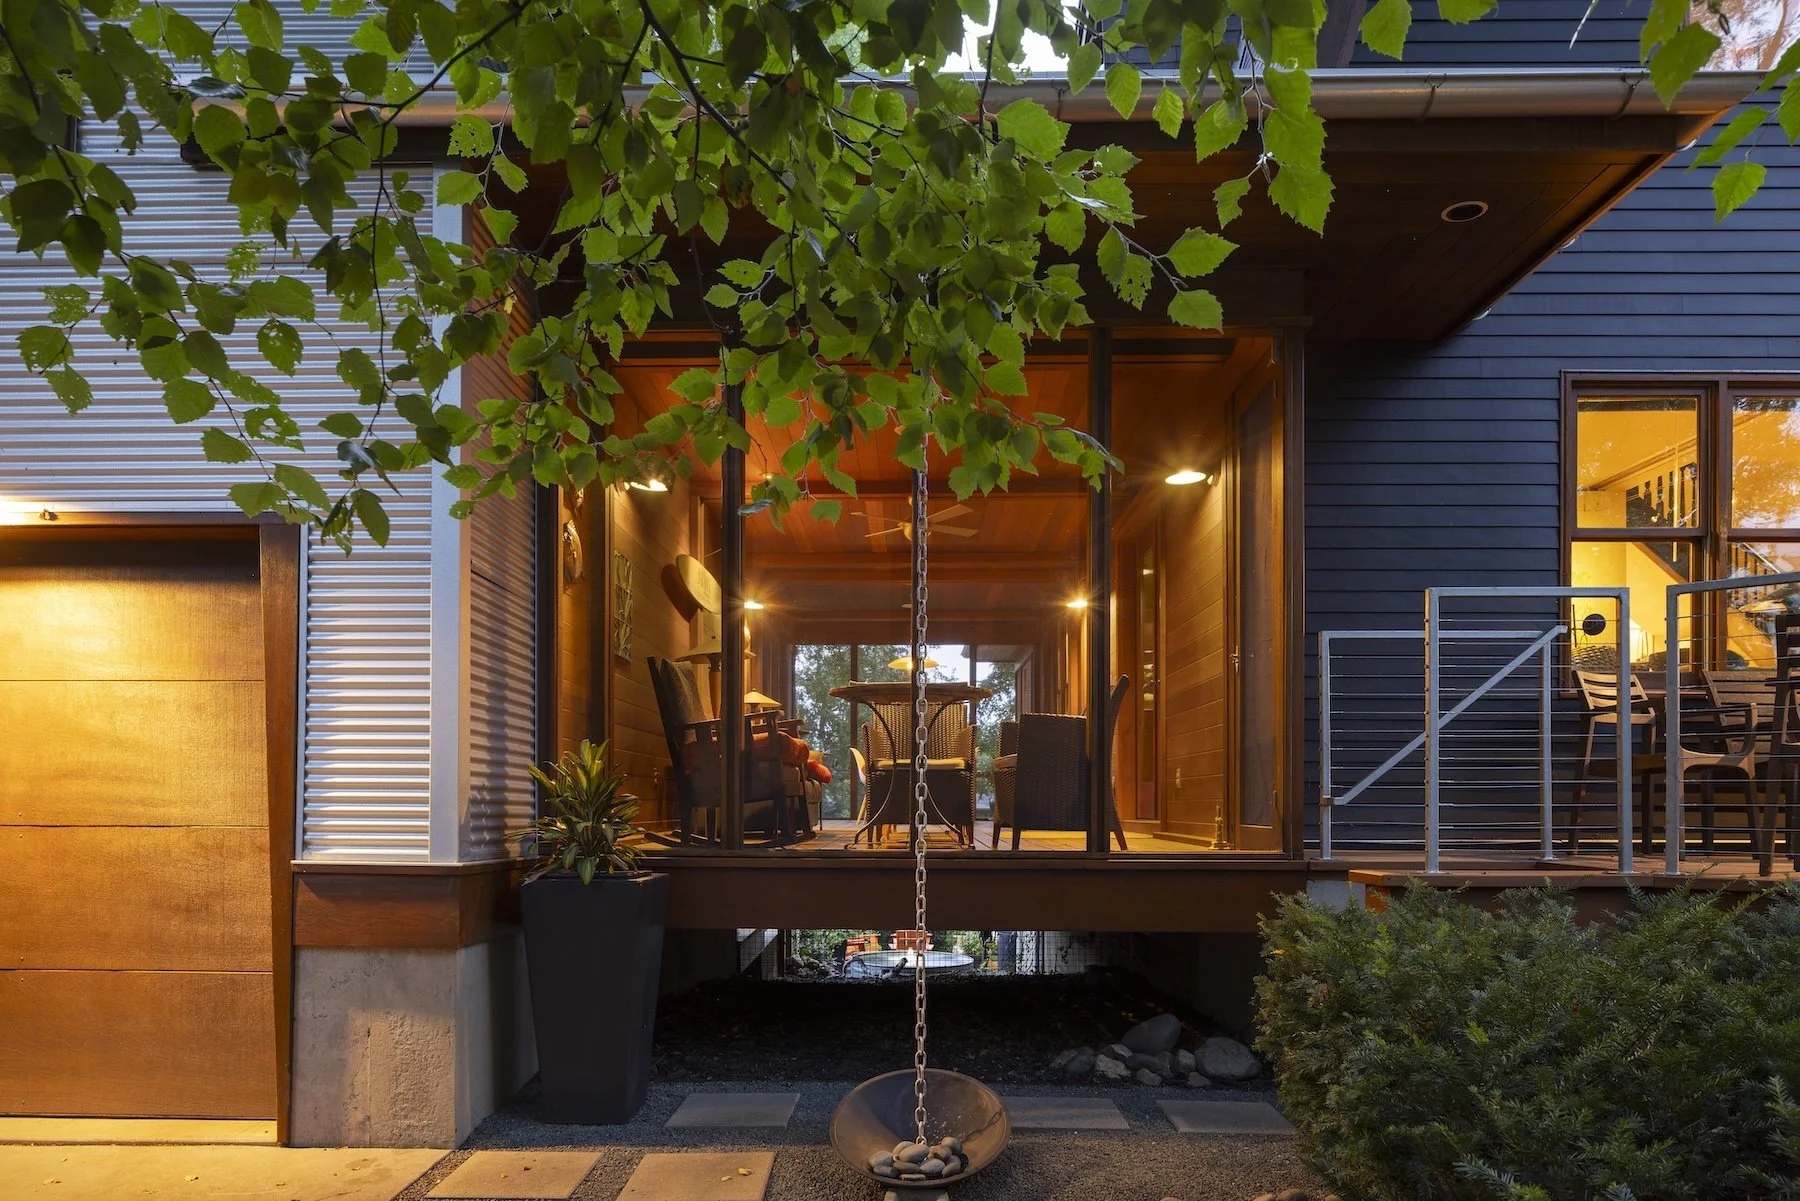
Photo by Troy Thies.
Home #9: Barn Yard
Minneapolis
SALA Architects
This thoughtful remodel transforms a compact home on a generous lot into a long-term retreat for an aging couple. A reconfigured kitchen, discreet powder room, and modest additions improve circulation and daily function, while a new glass-and-Douglas-fir kitchen alcove opens to the expansive backyard. Expanded basement and upper-level spaces provide offices and guest accommodations, with provisions for a future glass lift supporting aging in place.
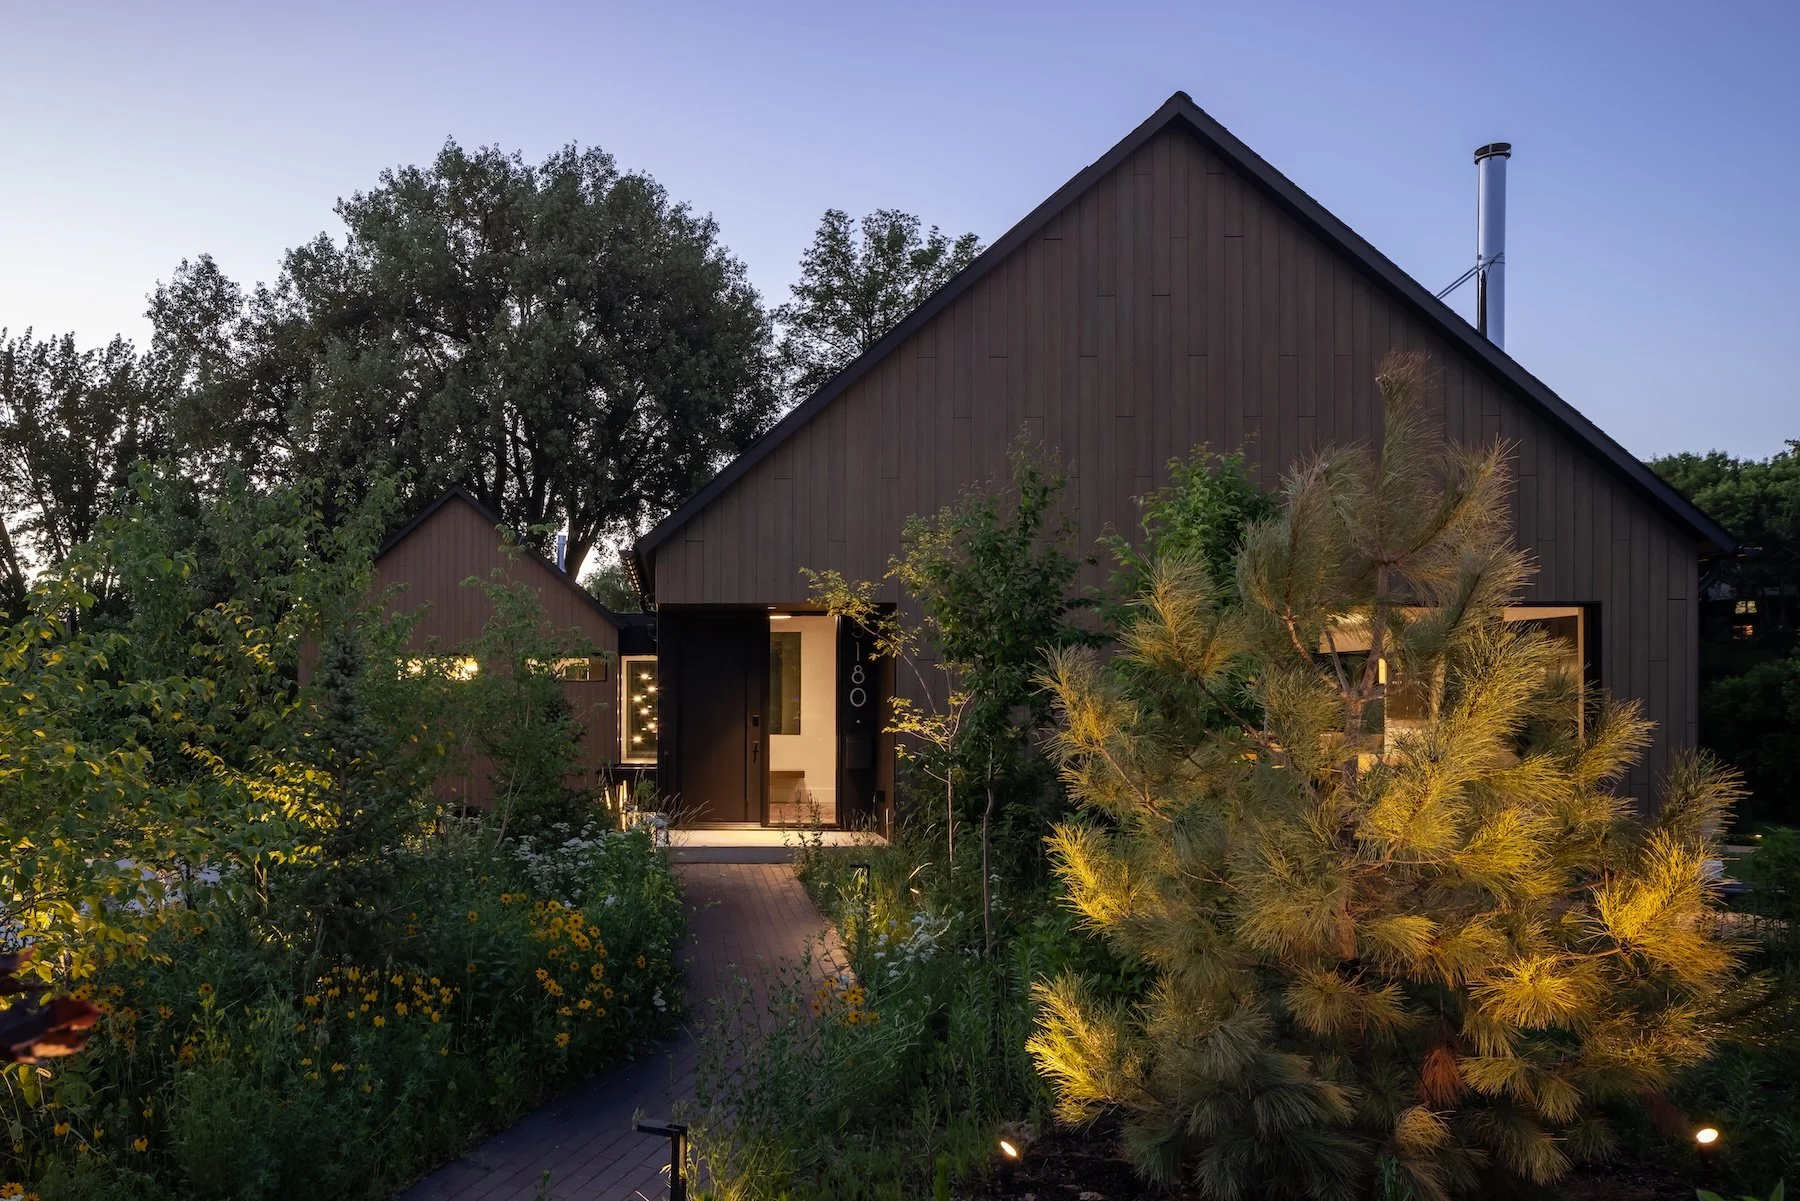
Photo by Farm Kid Studios.
Home #10: Sirkel Kjøre
Edina
Twelve12 Architecture + Interior Design
Designed as a flexible retreat for family gatherings, events, music, and professional retreats, this home blends residential and hospitality functions. Guest suites, a lock-off owner’s suite, restaurant-inspired kitchen, and courtyard support adaptable use and indoor-outdoor connection. A stone circulation spine contrasts with Scandinavian-inspired wood, while solar panels, triple-pane glazing, shading, a high-performance envelope, and EV charging enhance sustainability and long-term resilience.
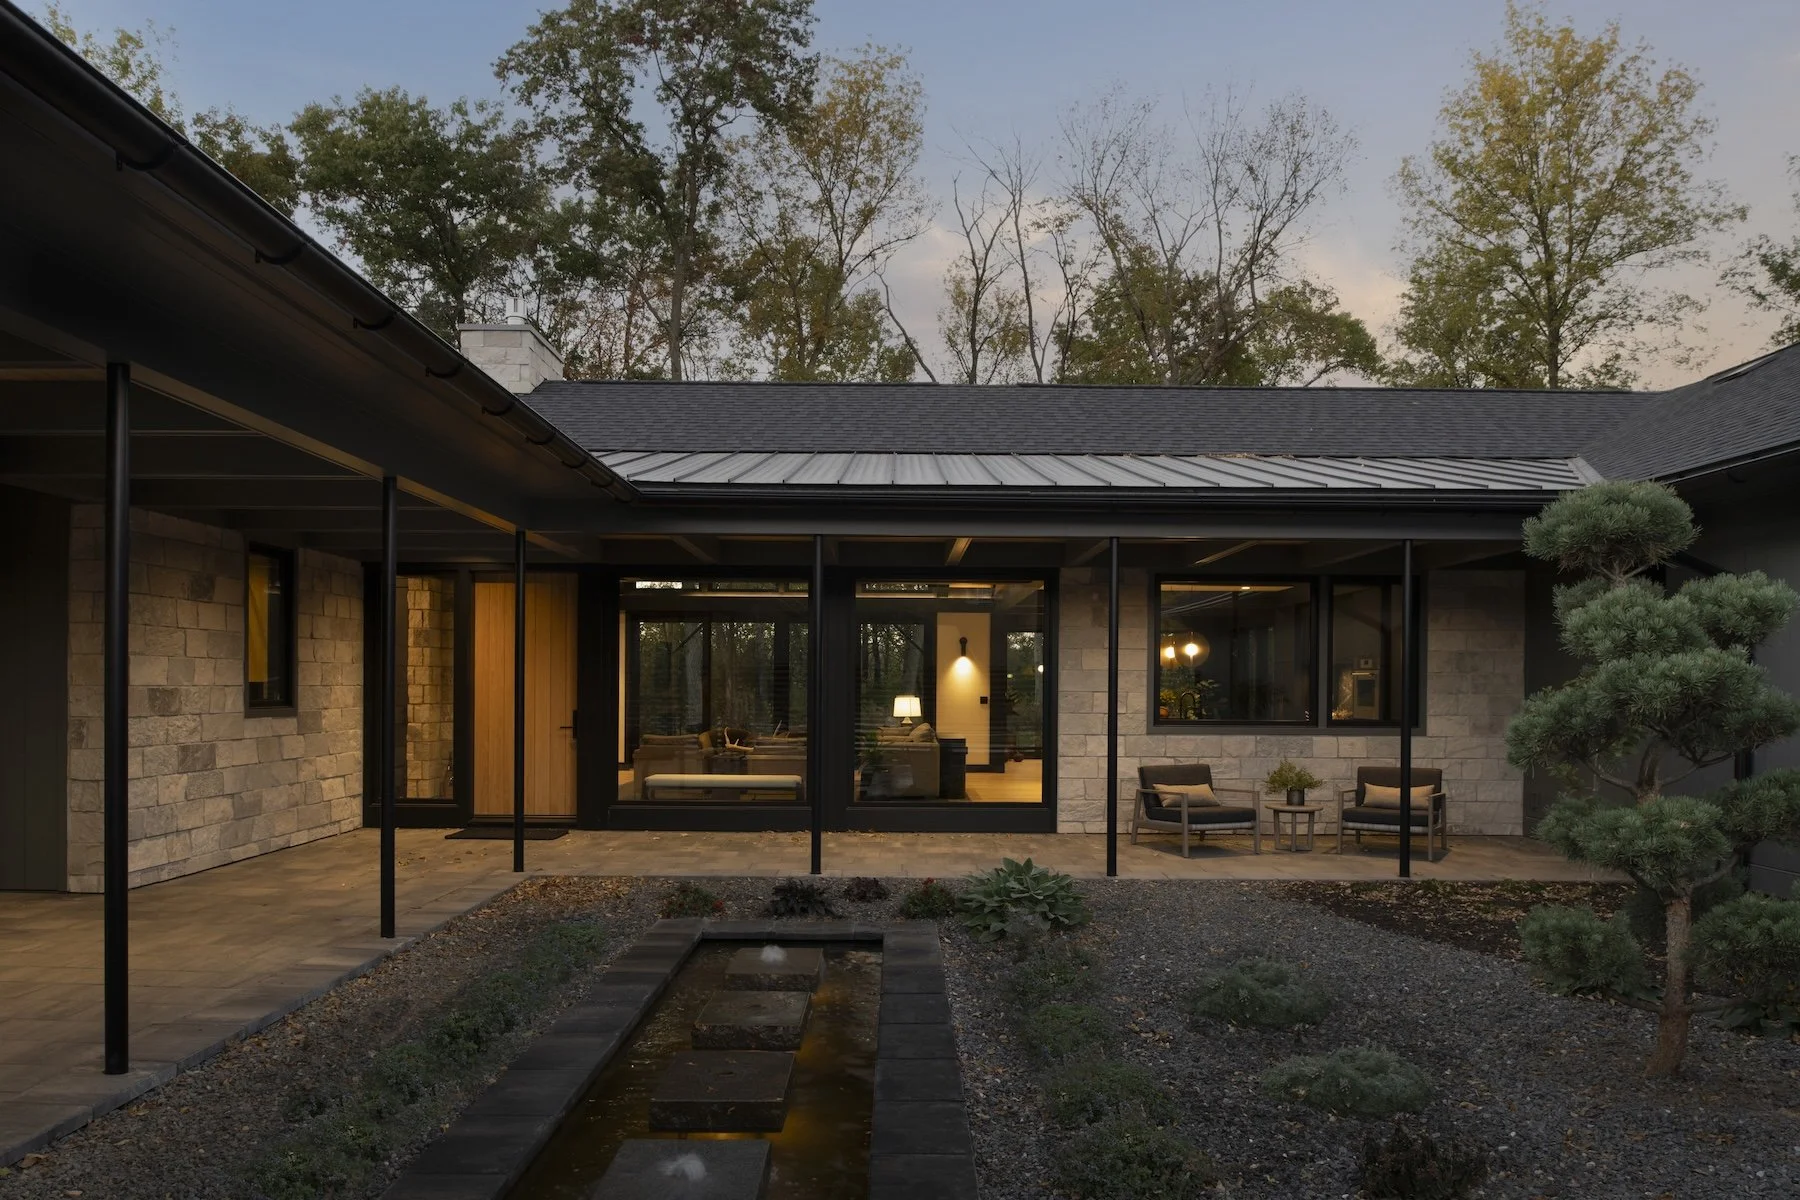
Photo by Scott Amundson.
Home #11: Well Framed
Rochester
Rehkamp Larson Architects
On a wooded site constrained by bluff setbacks, this accessible one-level courtyard home creates a warm, modern retreat tailored for its owners, their dogs, and their future needs. Gabled volumes frame a sheltered outdoor room, while floor-to-ceiling glazing connects interiors to the woods. Regionally sourced stone, durable materials, and independent guest quarters provide lasting character, flexibility, and comfort.
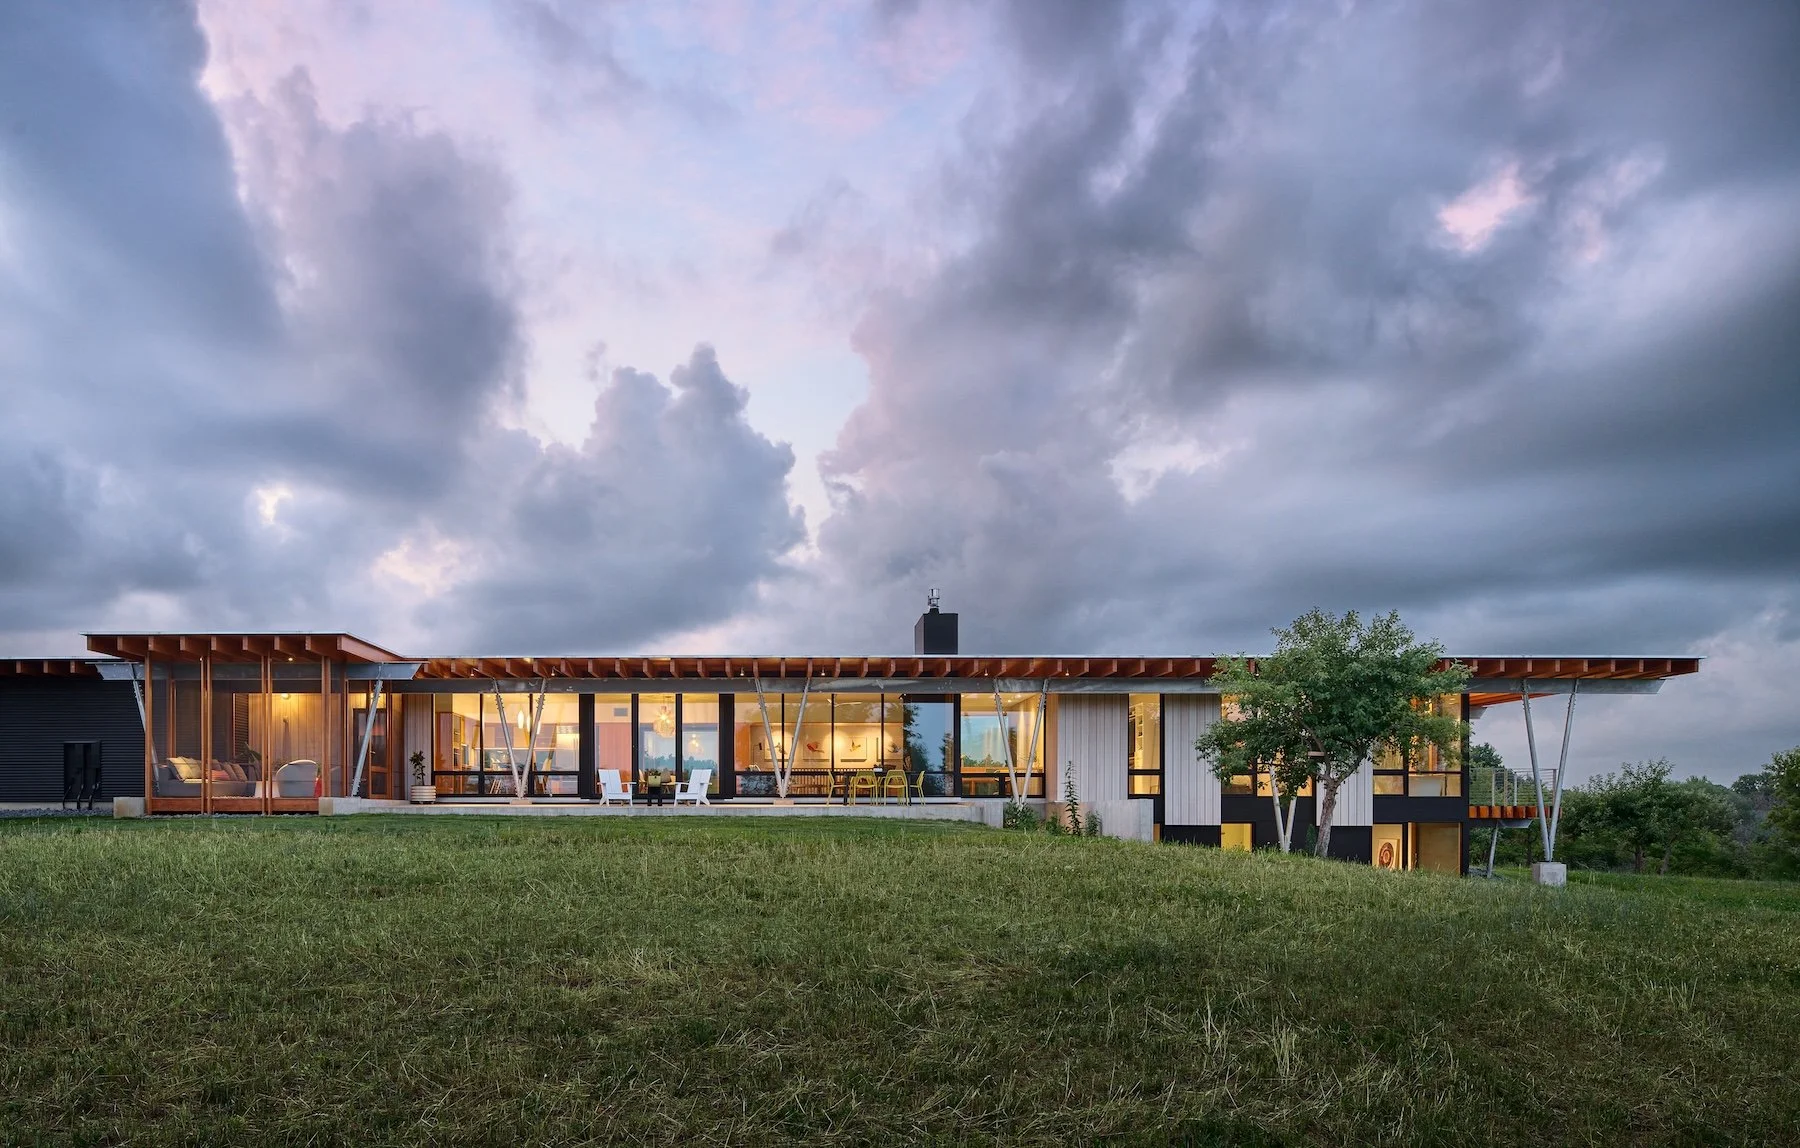
Photo by Jasper Lazor.
Home #12: Orchard House
Rochester
SALA Architects
Set between an apple orchard and open meadow, Orchard House responds directly to its pastoral landscape and the family’s patterns of living. An east-west orientation supports passive solar design while framing views through the orchard rows. Expressive steel post-and-beam construction enables expansive glazing, while corrugated siding, thermally modified wood, Douglas fir, and warm interiors create a quiet, authentic connection to place.
Visit homesbyarchitects.org for more on tour homes and locations, ticket information, and answers to frequently asked questions.
Related Articles