November 19, 2026
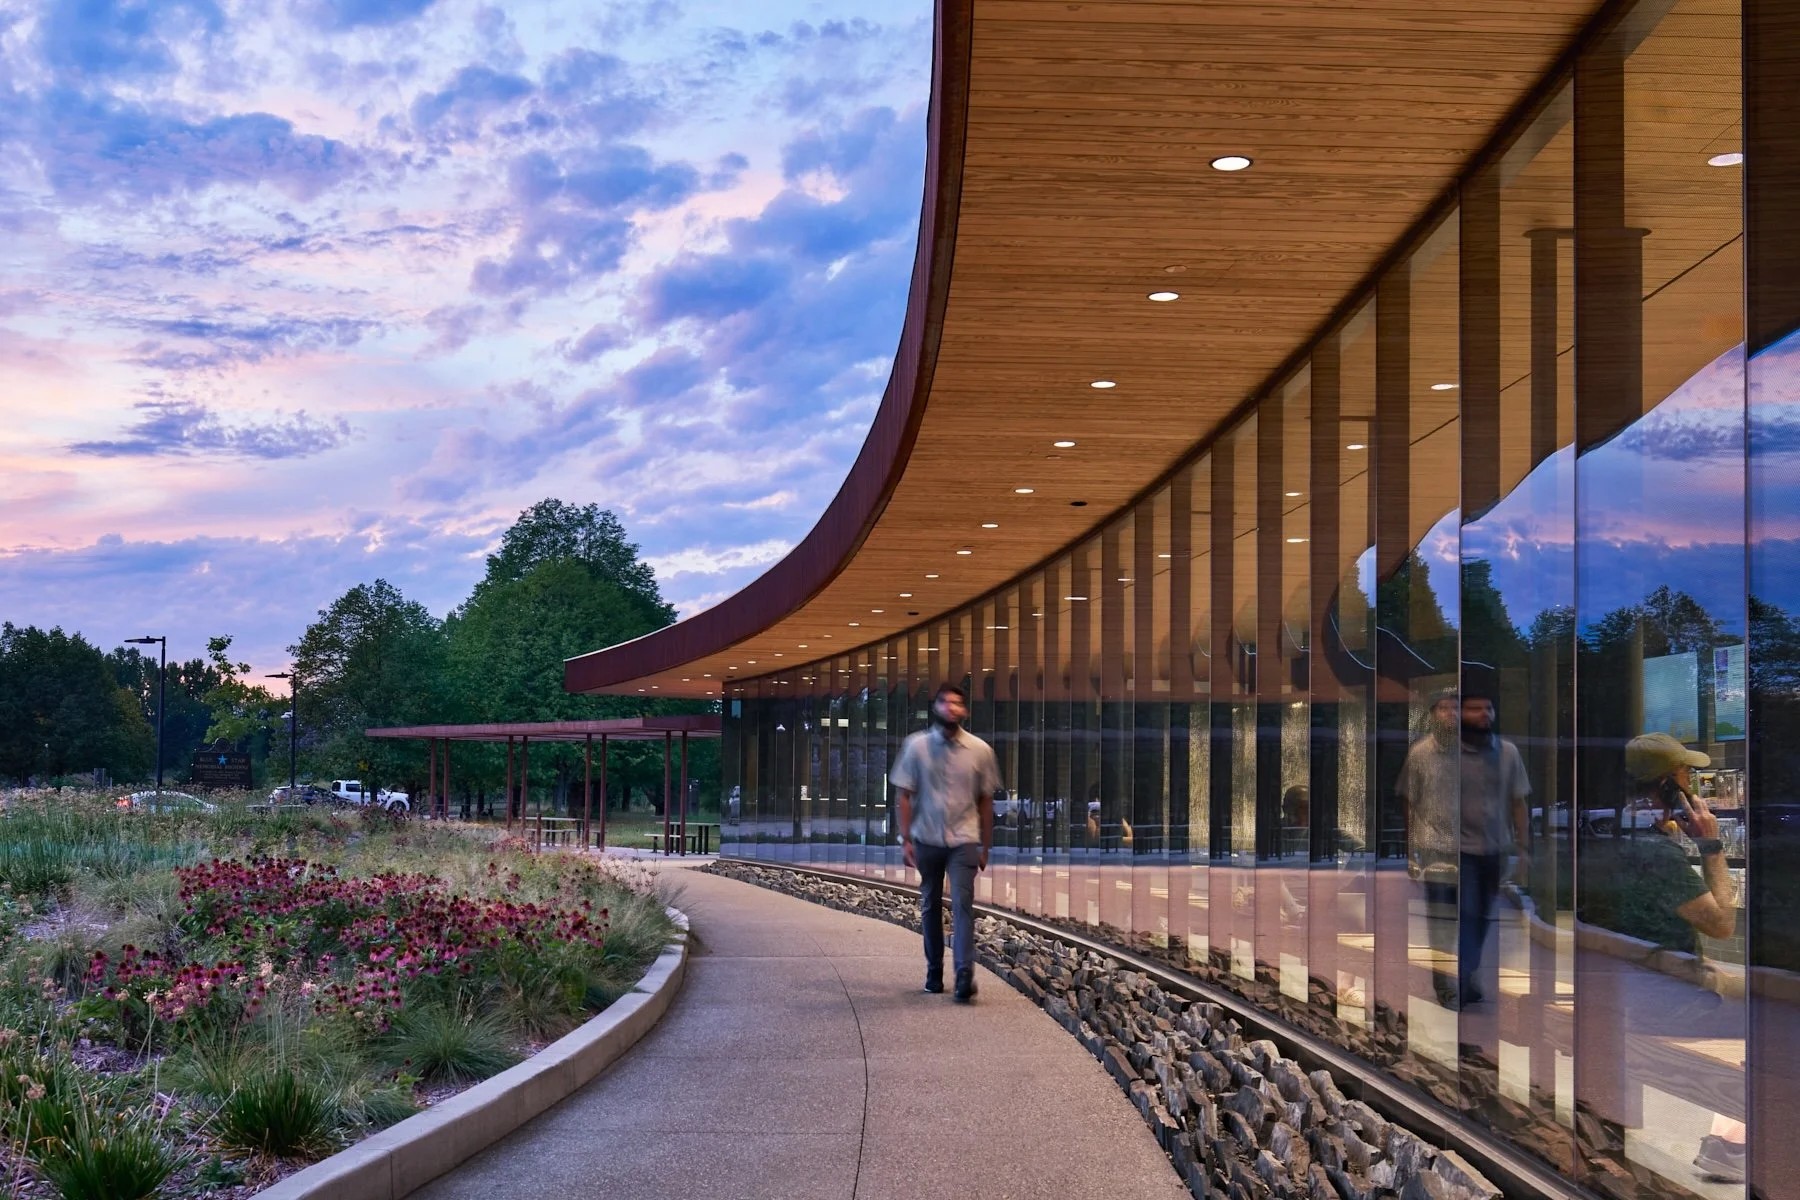
St. Croix Travel Information Center in West Lakeland Township, Minnesota, designed by VJAA. Photo by Gaffer Photography.
SPOTLIGHT
A sustainable public library featuring an elevated indoor walking loop that anchors downtown revitalization. The dramatic repurposing of a historic, Clarence Johnston–designed showroom, now filled with natural light. A highway rest area that defies expectations, immersing travelers in the surrounding landscape.
These are among the eight projects recognized with 2026 AIA Minnesota Honor Awards at a celebration held November 9 in Minneapolis. The annual awards represent the state’s most prestigious recognition of buildings designed by Minnesota architects.
A jury of three award-winning architects from across the country reviewed the submissions, evaluating each project against the AIA Framework for Design Excellence. To earn an Honor Award, a project must demonstrate extraordinary achievement in at least two of the Framework’s 10 measures.
This year’s jury included Gregory Ibañez, FAIA, of Ibañez Shaw Architecture in Fort Worth, Texas; Paul Lewis, FAIA, of LTL Architects in New York, New York; and Angela Watson, FAIA, of Shepley Bulfinch in Phoenix, Arizona. The jurors selected eight projects from a field of 53 submissions in five categories: Architecture, Renovation and Restoration, Interiors, Master Planning and Urban Design, and Small Projects.
Jury comments accompany the project highlights below.





All photos by Michael Moran Photography.
Bowdoin College Sills Hall Renovation
Brunswick, Maine
Firm: HGA
Client: Bowdoin College
Category: Renovation
Framework for Design Excellence citations: Design for Energy, Well-Being, and Integration
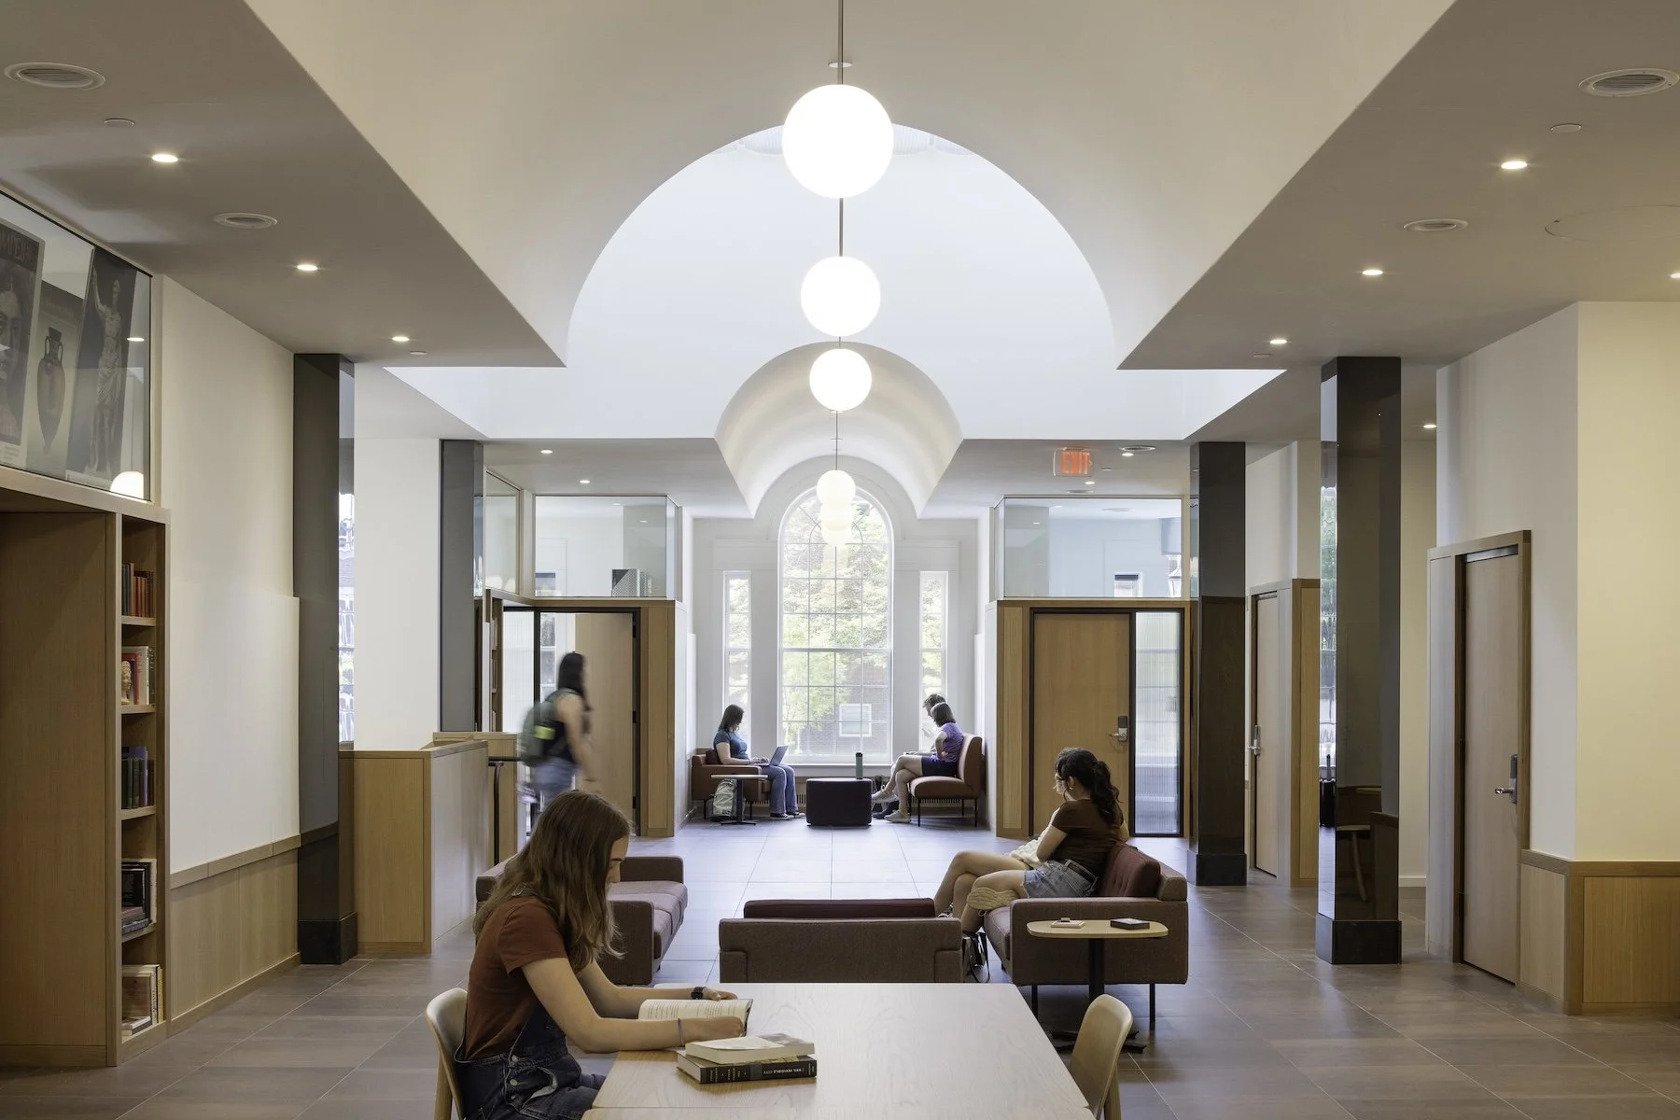
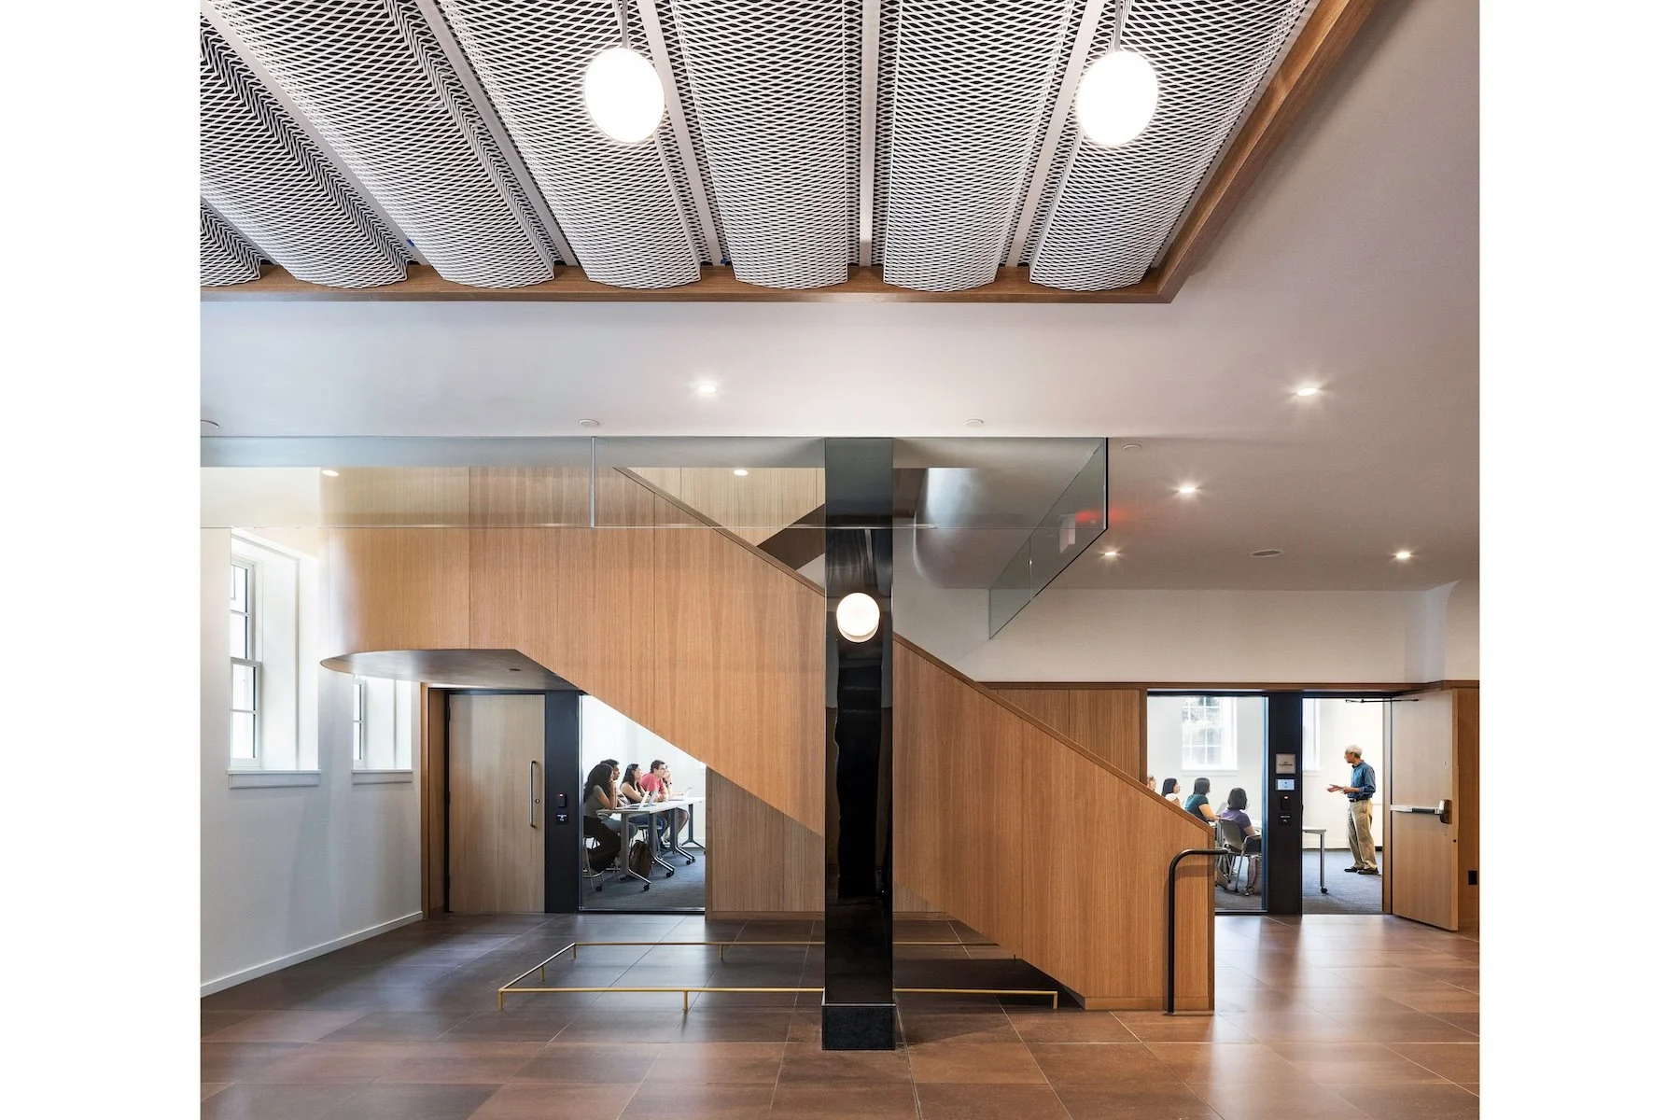
Originally completed in 1950, Bowdoin College’s Sills Hall has been thoughtfully transformed into a welcoming home for the Humanities. The 26,400-square-foot renovation balances architectural preservation with contemporary academic needs, introducing modern classrooms, faculty offices, and collaborative spaces. A redesigned accessible entrance and sunlit terrace strengthen connections to campus, while the new Athenaeum replaces an underused auditorium with an inviting setting for intellectual exchange. Tactile materials, carefully considered acoustics, and understated design lend Humanities scholarship a renewed sense of purpose and distinction.
Jury comment: “This is a transformation of a challenging historic building in which the new features, including barrel-vaulted ceilings and an excavated terrace, feel almost inevitable, as if they were original to the building. The sculpted ceilings acknowledge and embrace the arched windows without resorting to mimicry. This project is a study in bringing a concise design response to an existing structure.”
All photos by Albert Vecerka, Esto.
College of William & Mary Arts Center
Williamsburg, Virginia
Firms: HGA + Moseley
Client: College of William & Mary
Category: Architecture
Framework citations: Design for Well-Being and Integration
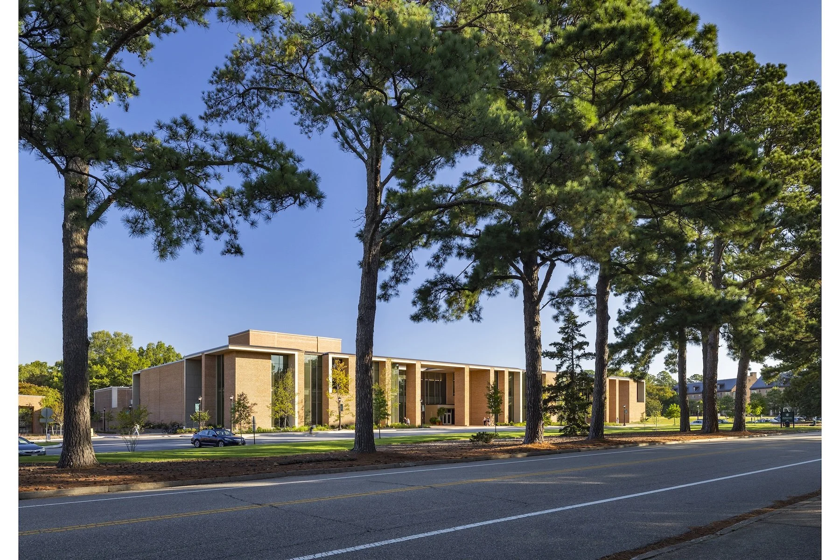
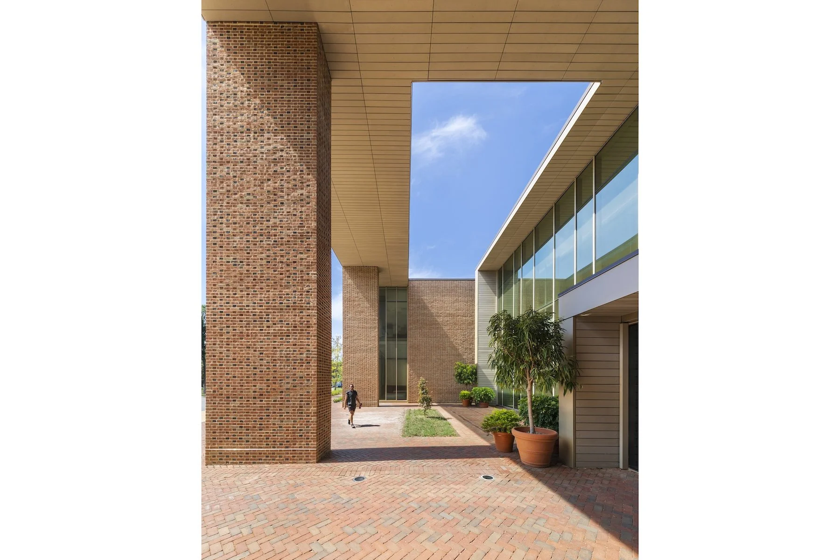
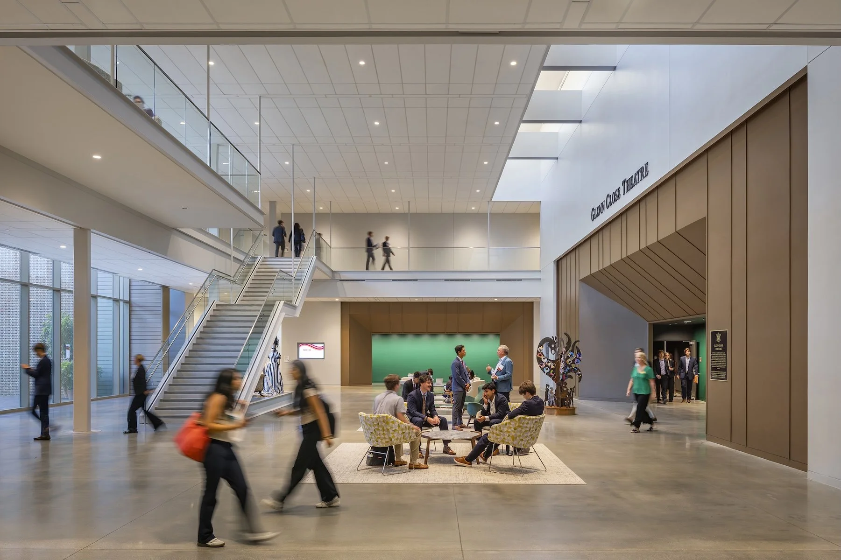
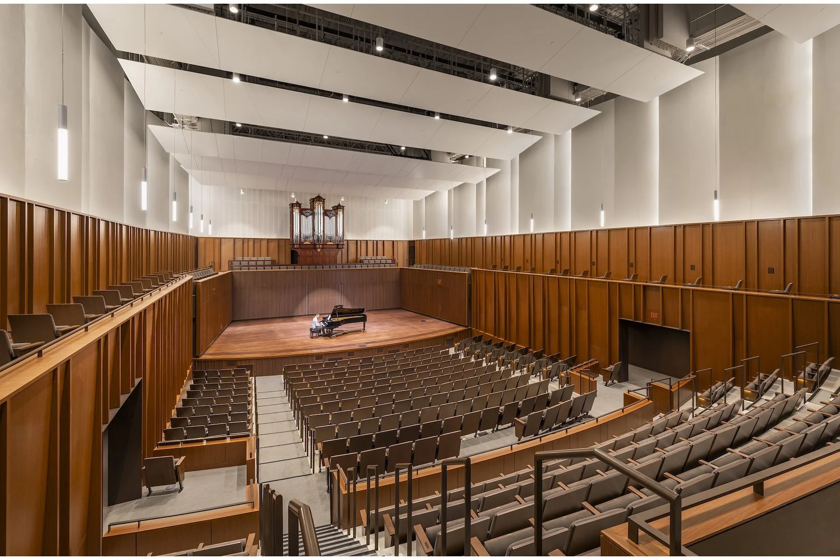
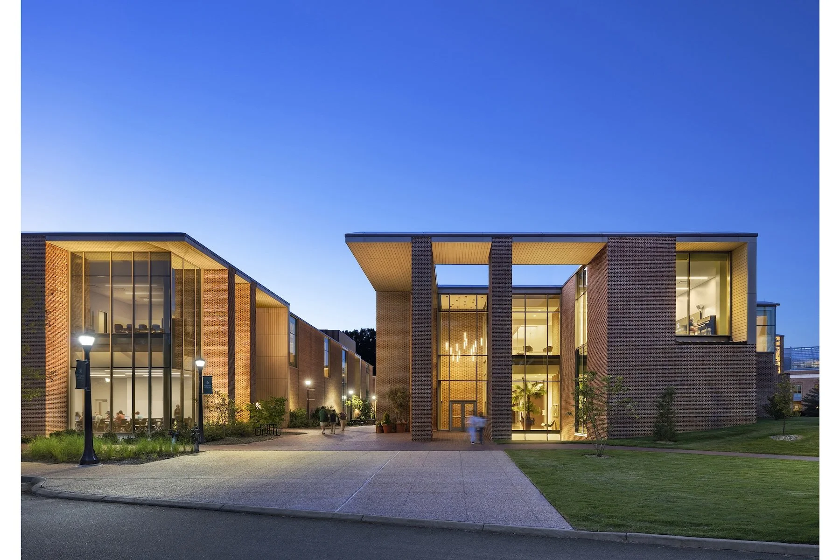
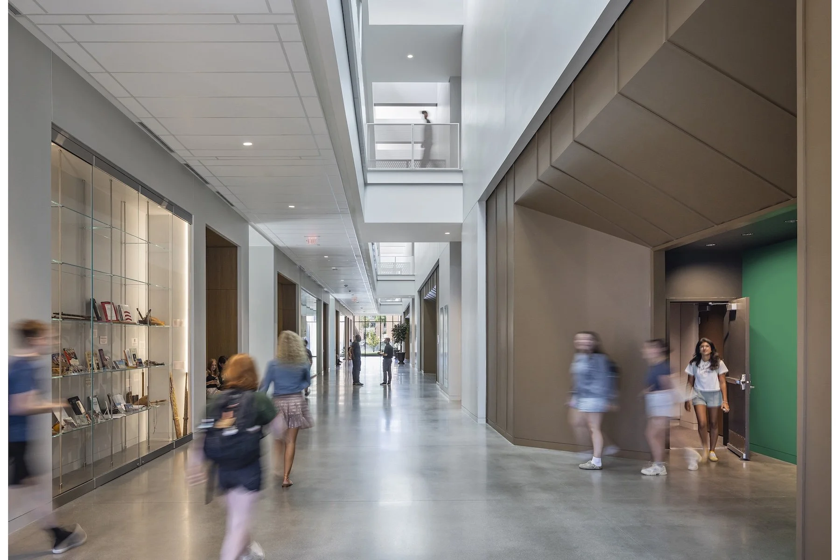
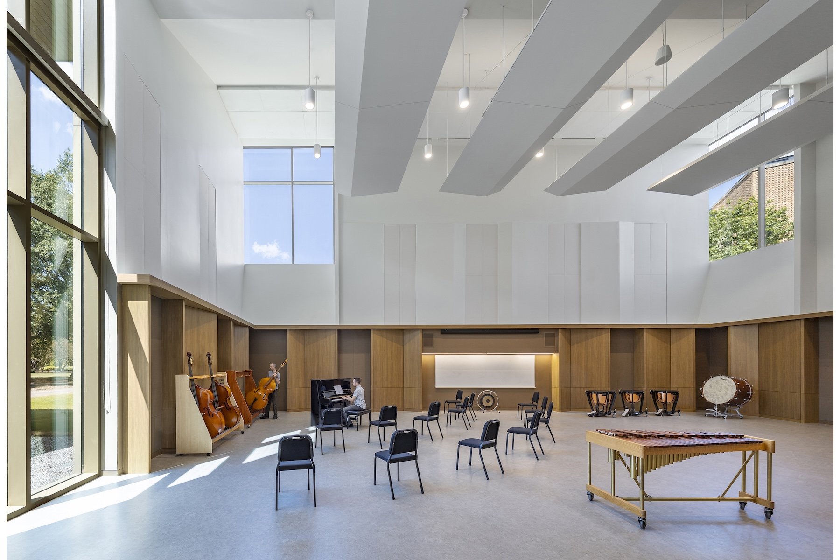
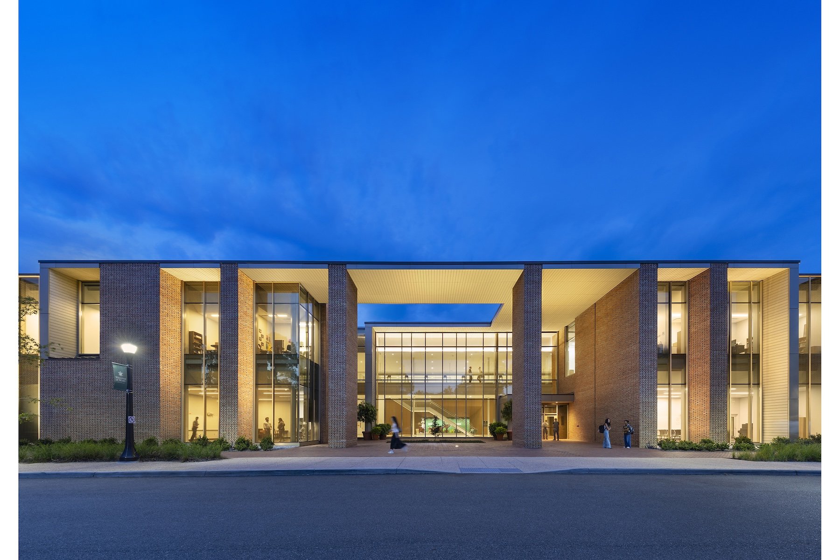
The College of William & Mary’s Fine and Performing Arts Center establishes a vibrant new arts destination through the transformation of its 1950s Phi Beta Kappa Memorial Hall and construction of an adjacent Music Building. Improved accessibility, an expanded lobby, and connected performance spaces encourage interaction across disciplines. At the heart of the new Music Building, a multistory interior street creates opportunities for spontaneous encounters between students and visitors. Together, the buildings unite adaptive reuse, contemporary design, and community engagement to enrich campus life.
Jury comment: “There’s something compelling about the porosity of the addition. The thinning of the structure and roof creates a distinctively porous edge, inviting movement into and through the building. Inside, the transitions between new and old are incredibly thoughtful. Outside, the project is both unapologetically of our time and respectful of the surrounding Colonial and Georgian architecture.”
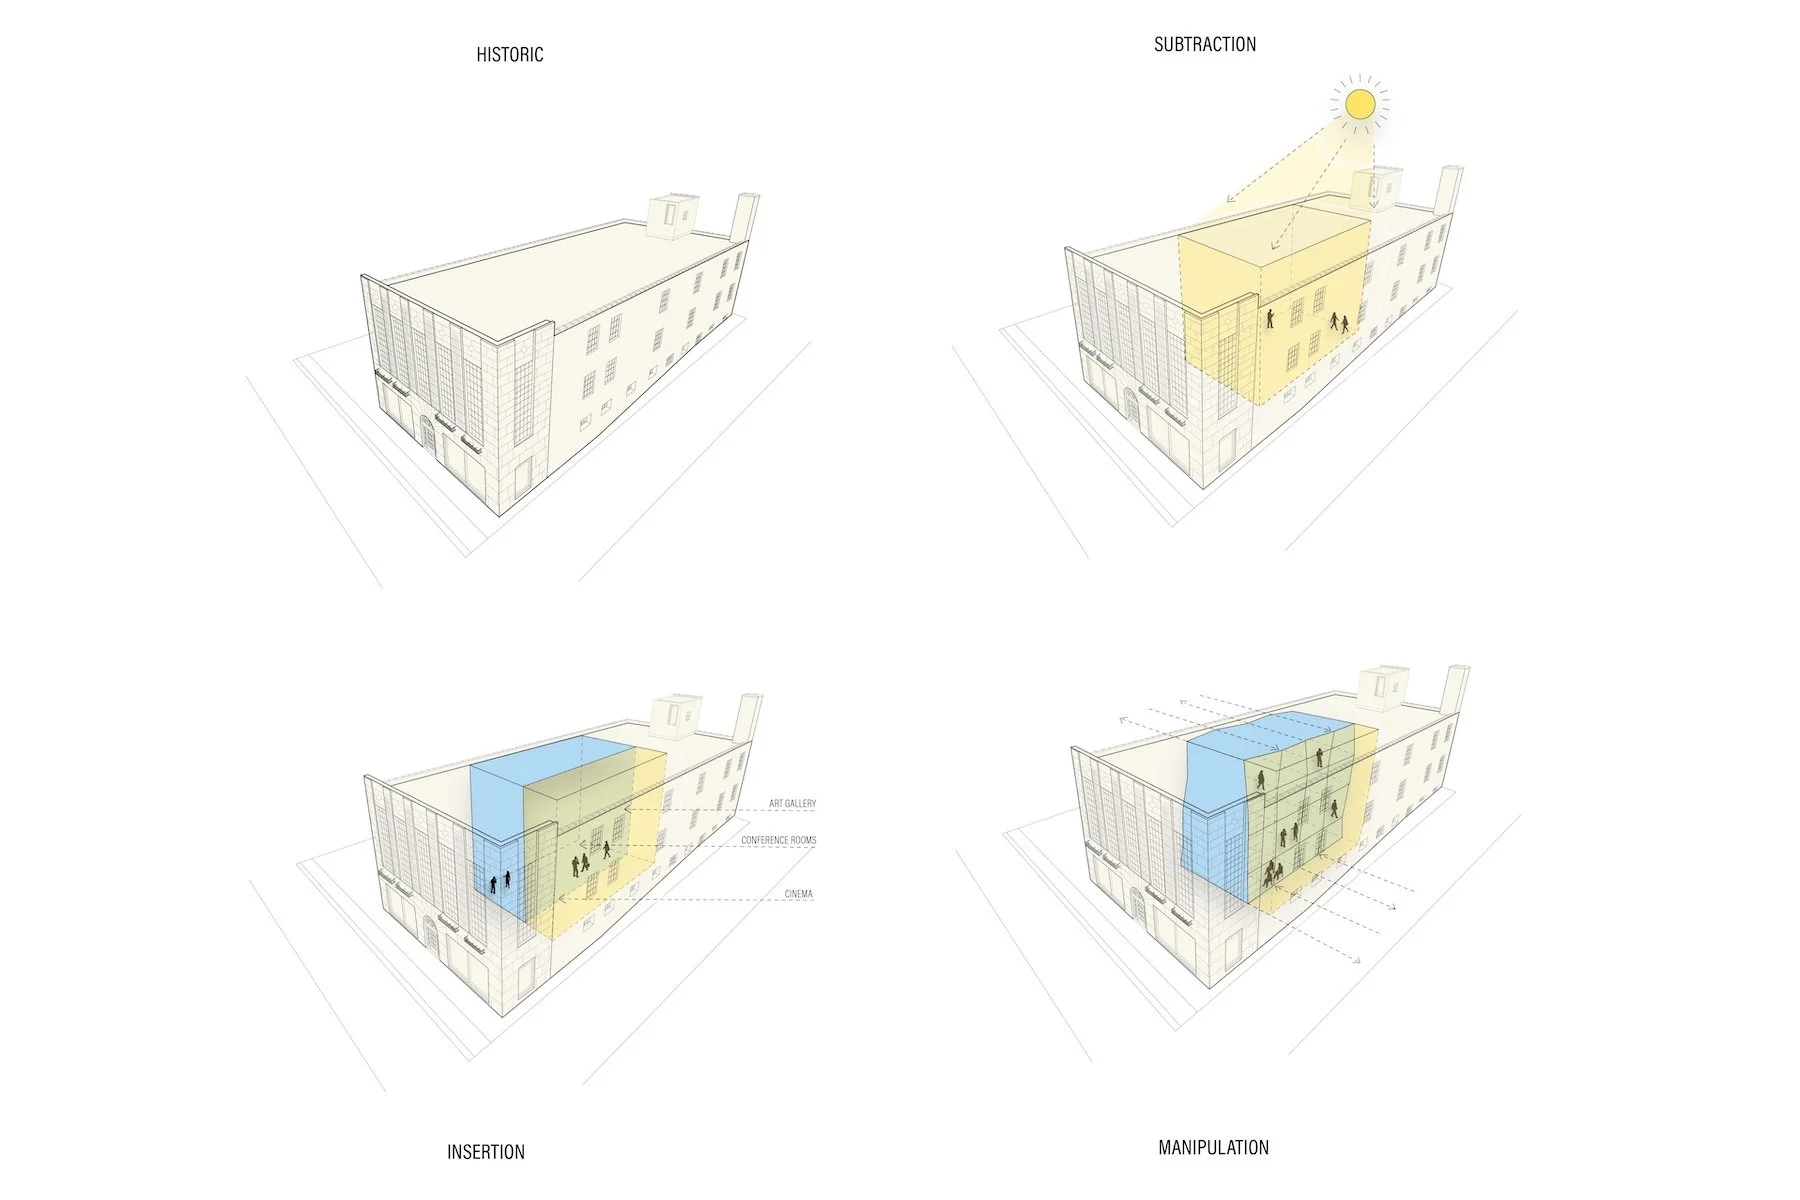
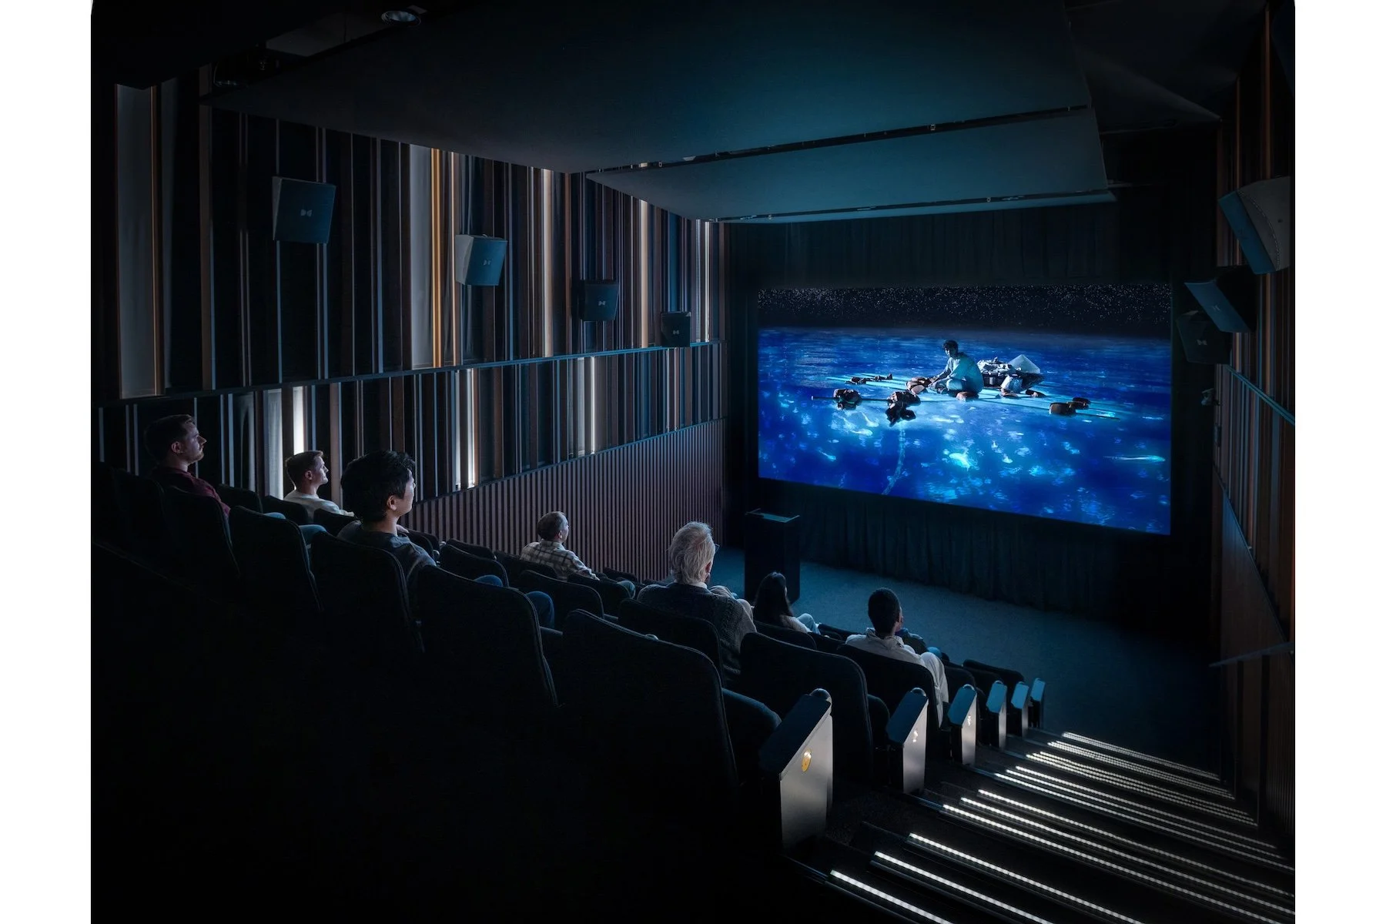
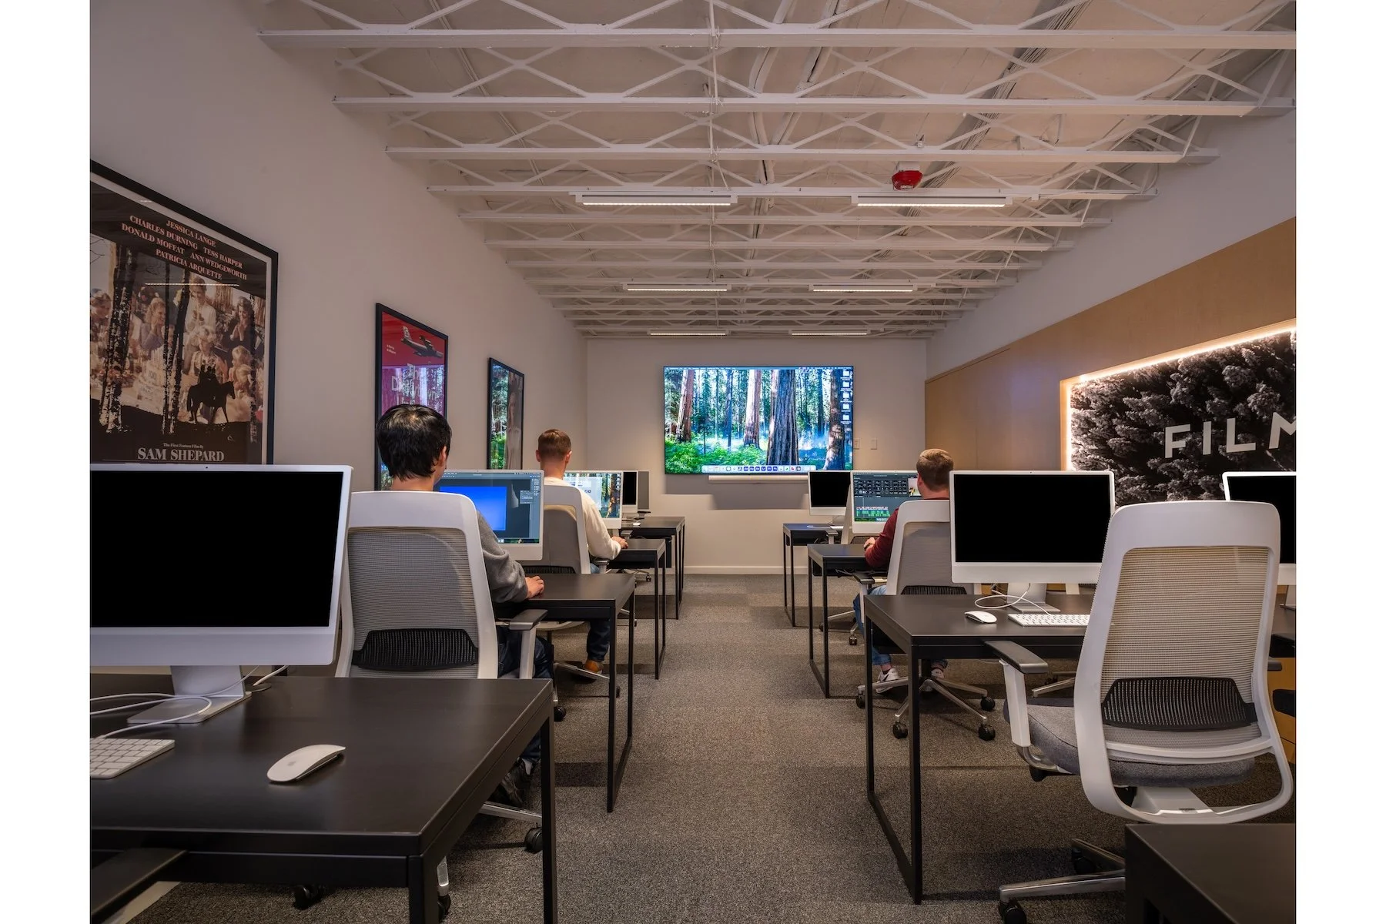
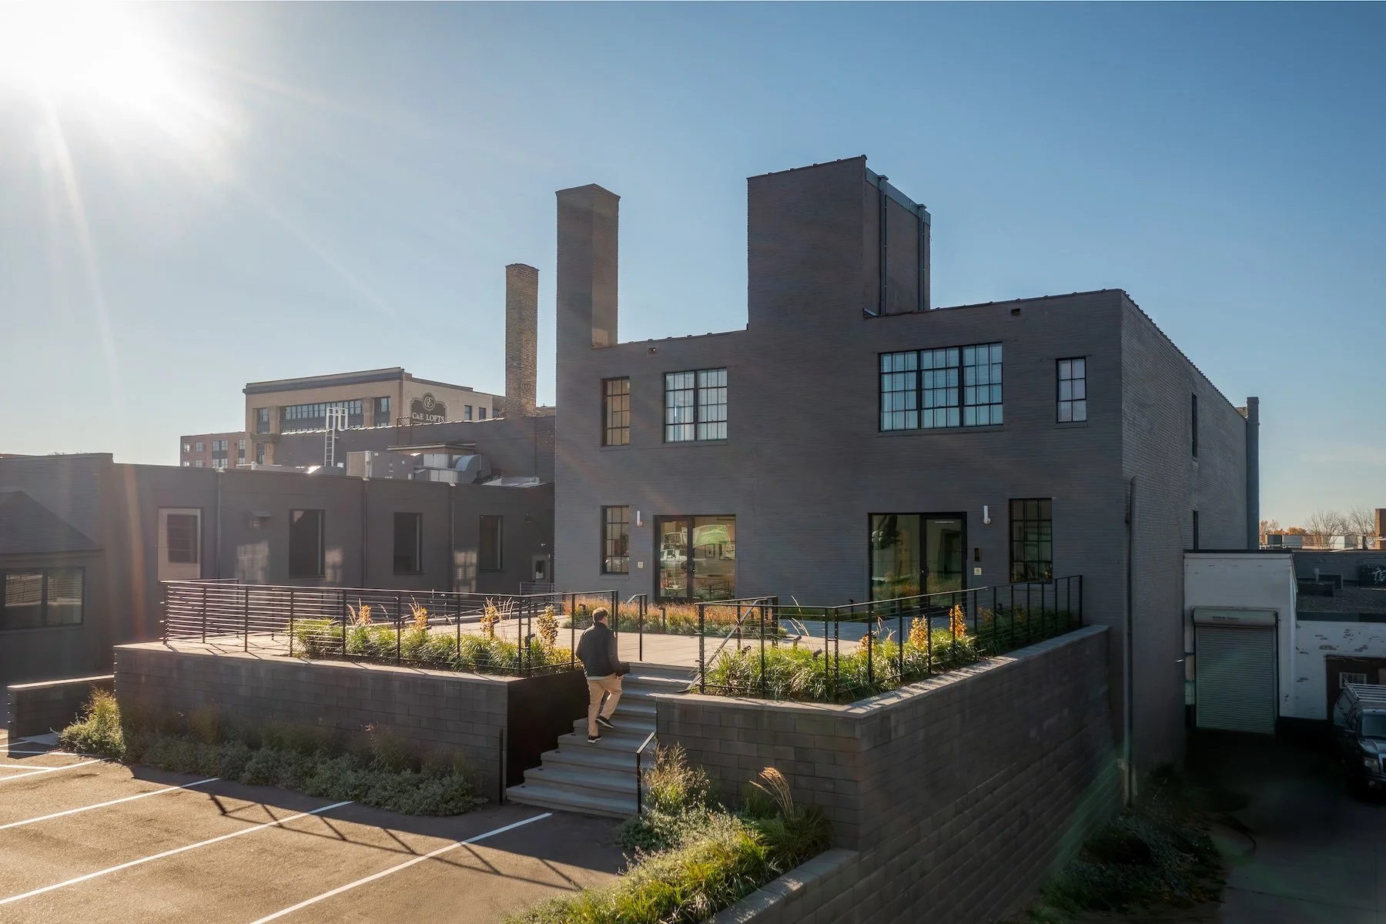
All photos by Chad Holder Photography.
FilmNorth Creative Center
St. Paul, Minnesota
Firm: D/O Architects
Client: FilmNorth
Category: Renovation
Framework citations: Design for Resources, Integration, Economy, and Water
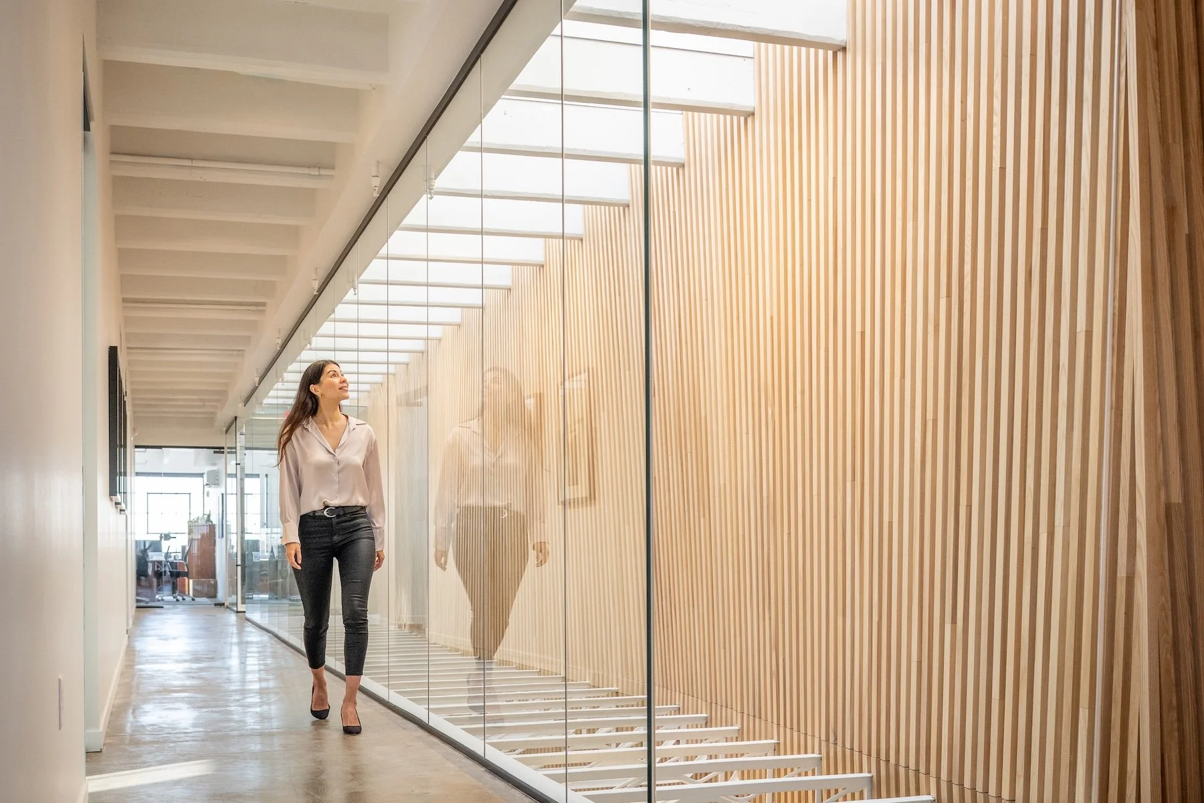
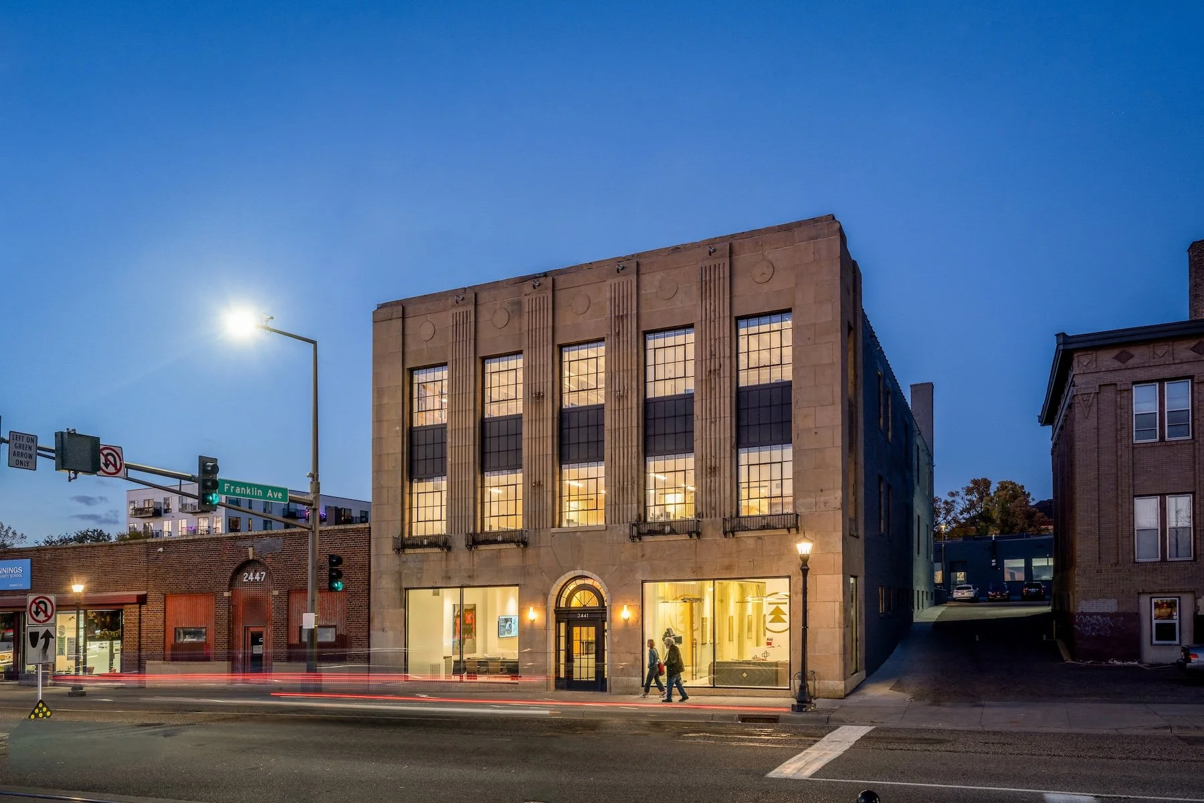
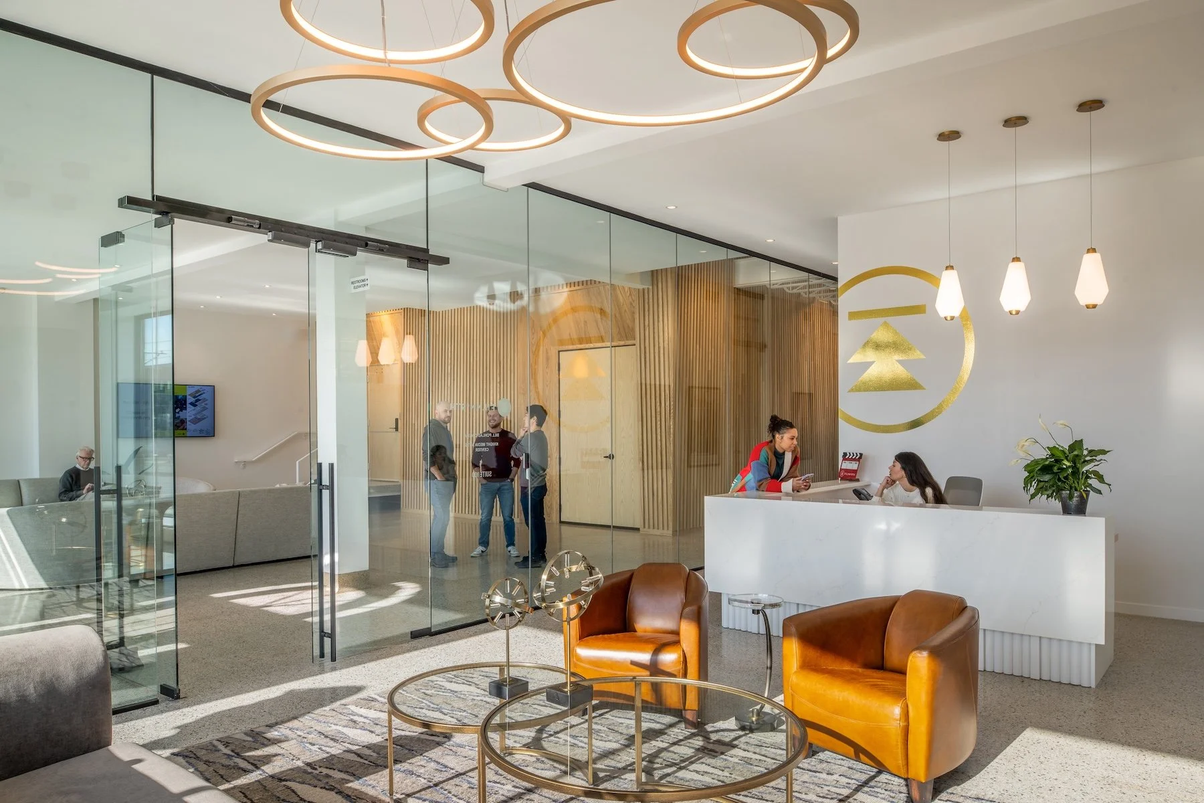
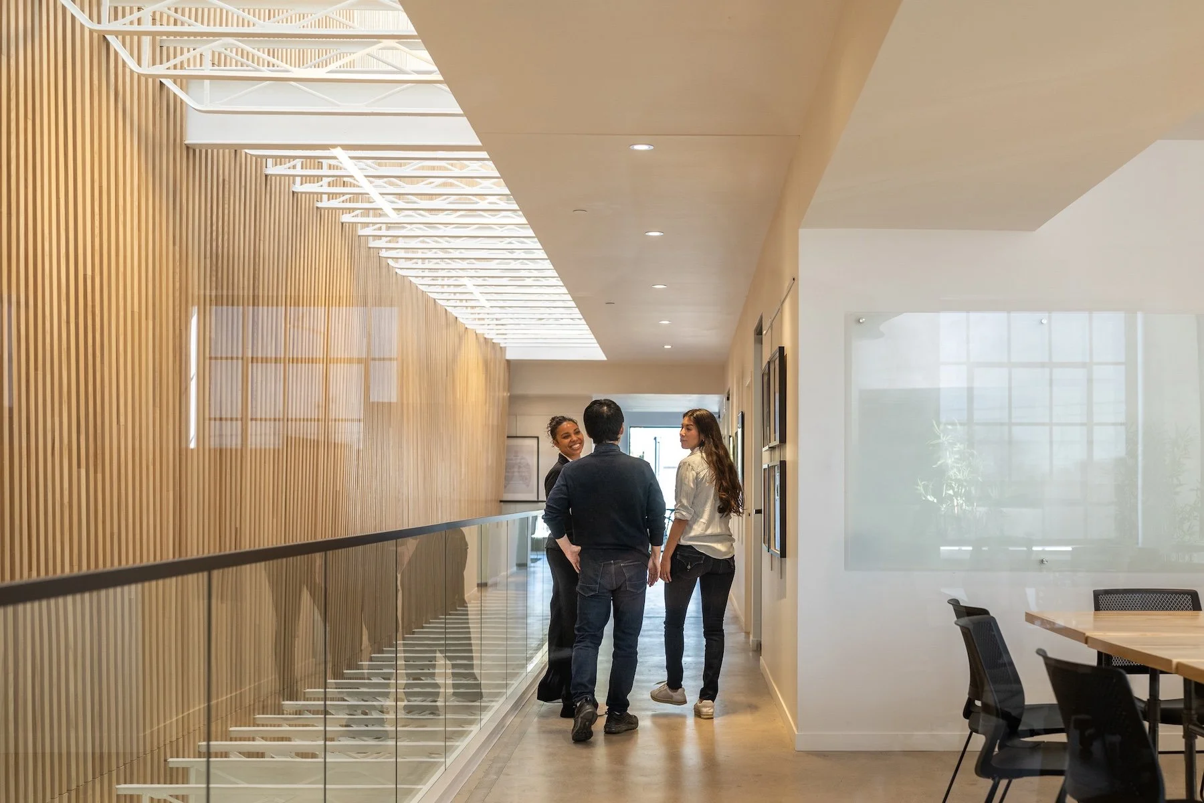
A historic industrial showroom and warehouse in St. Paul’s University–Raymond Commercial Historic District finds new purpose as FilmNorth’s sustainable creative hub. Preserving its original masonry, limestone facade, and historic structure, the renovation introduces a daylight-filled atrium and a sculptural salvaged-hardwood vessel housing a cinema, gallery, and conference rooms. Classrooms and editing suites nurture emerging filmmakers, while creative tenants provide financial sustainability. Combining historic preservation, innovative digital fabrication, and economic resilience, the project establishes a lasting home for a Minnesota film community.
Jury comment: “Adaptive reuse often reconstitutes the facade without doing much to transform the interior. By bringing natural light into the center of the building through a single slot, then splitting it between two sides, this project transforms the building for a new creative use while celebrating what it once was. It’s an extraordinarily effective use of a single intervention.”
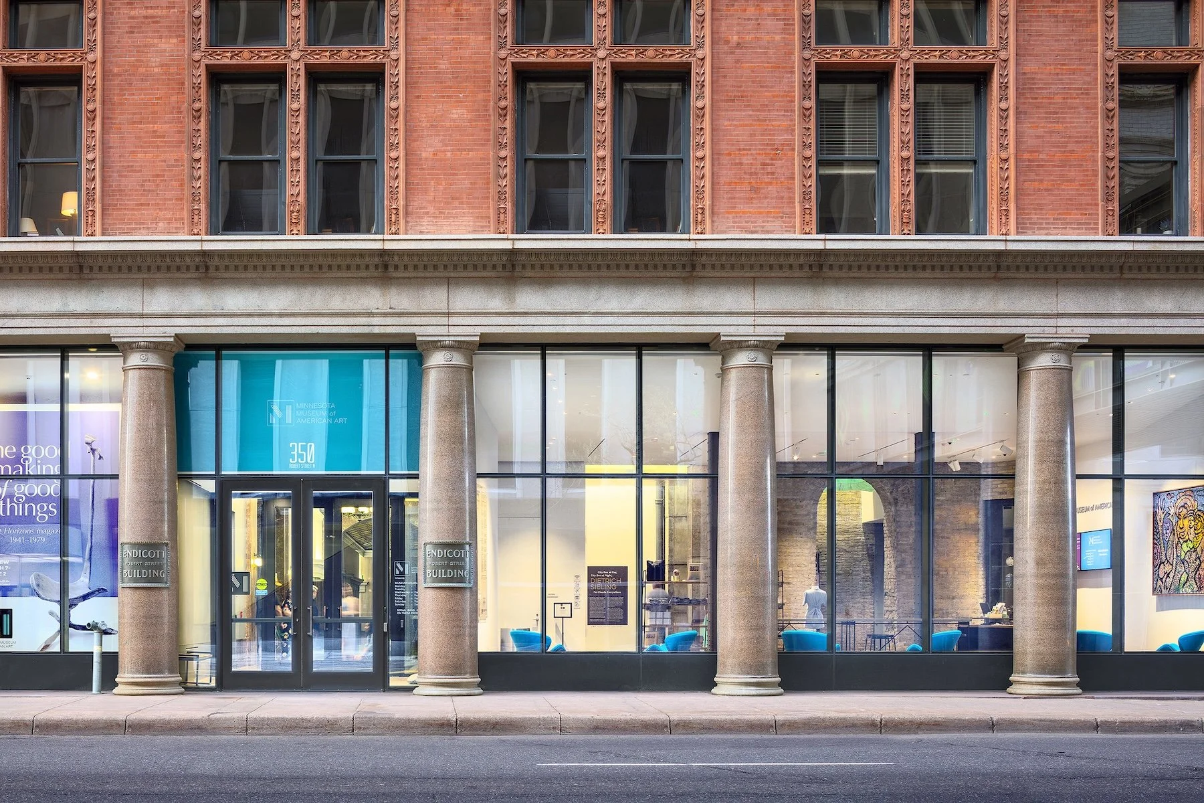
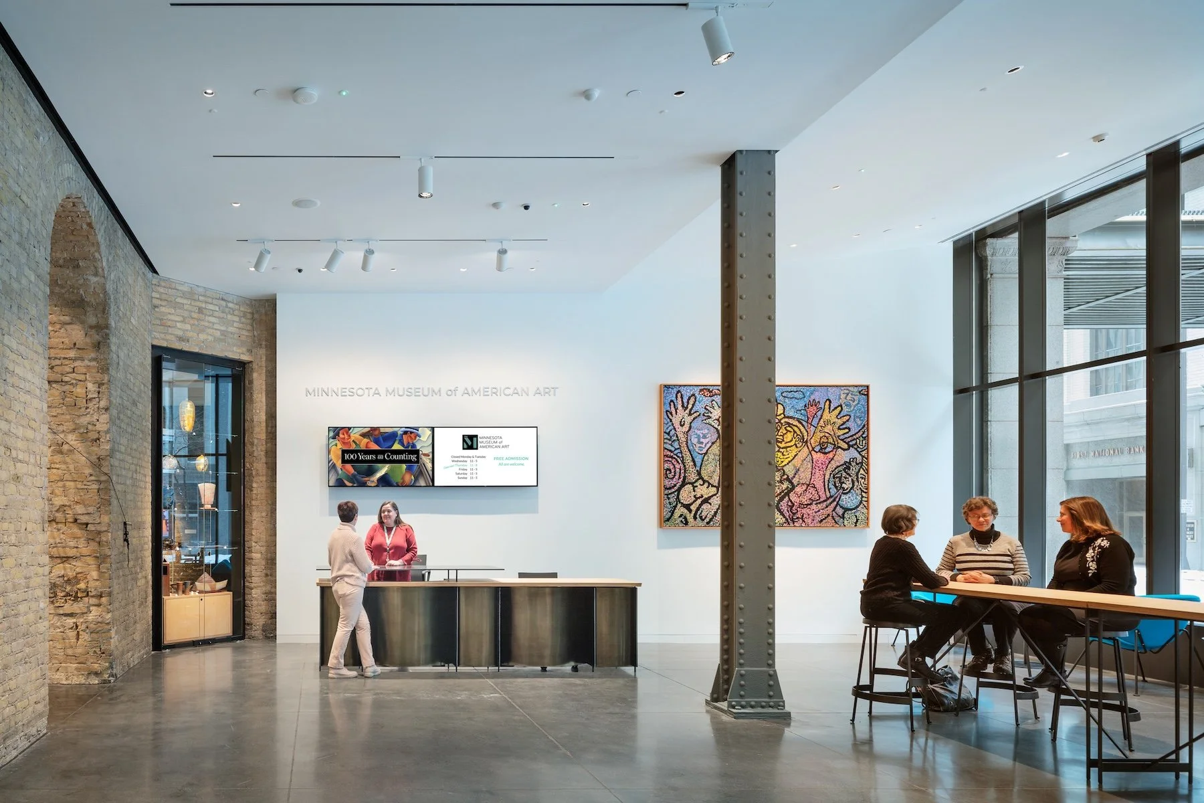
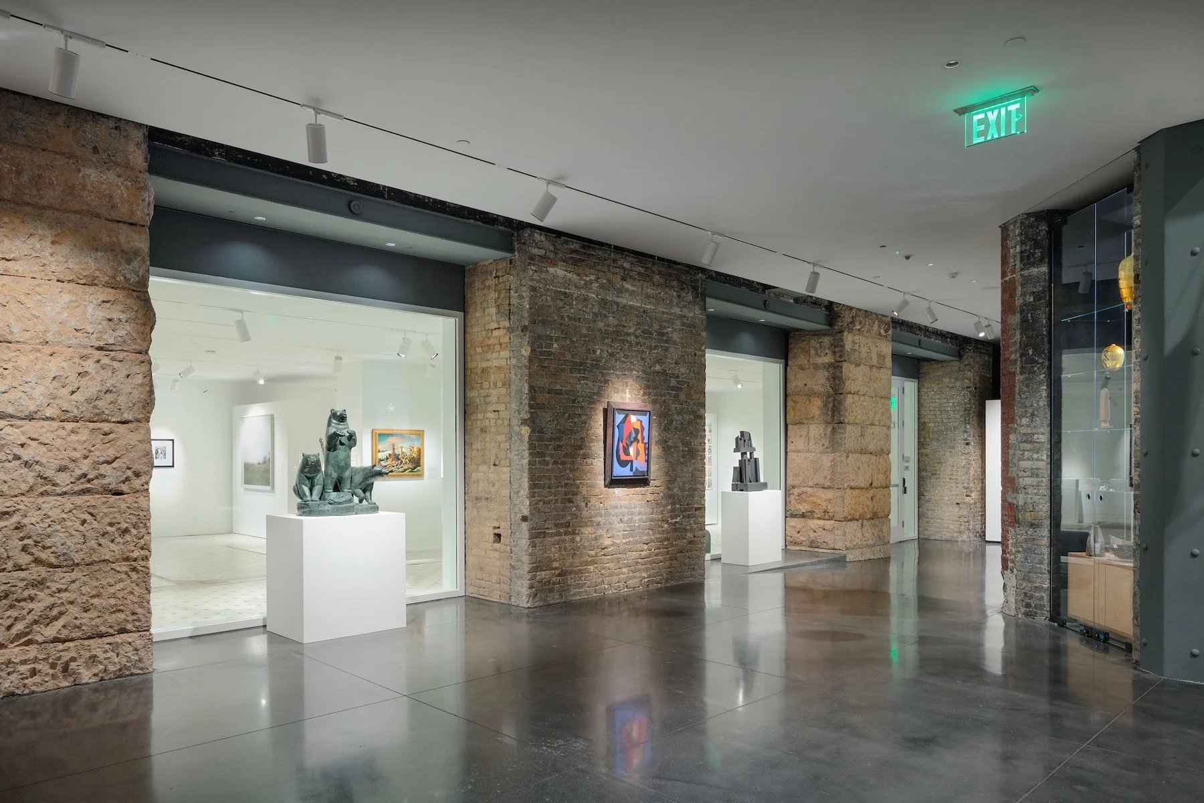
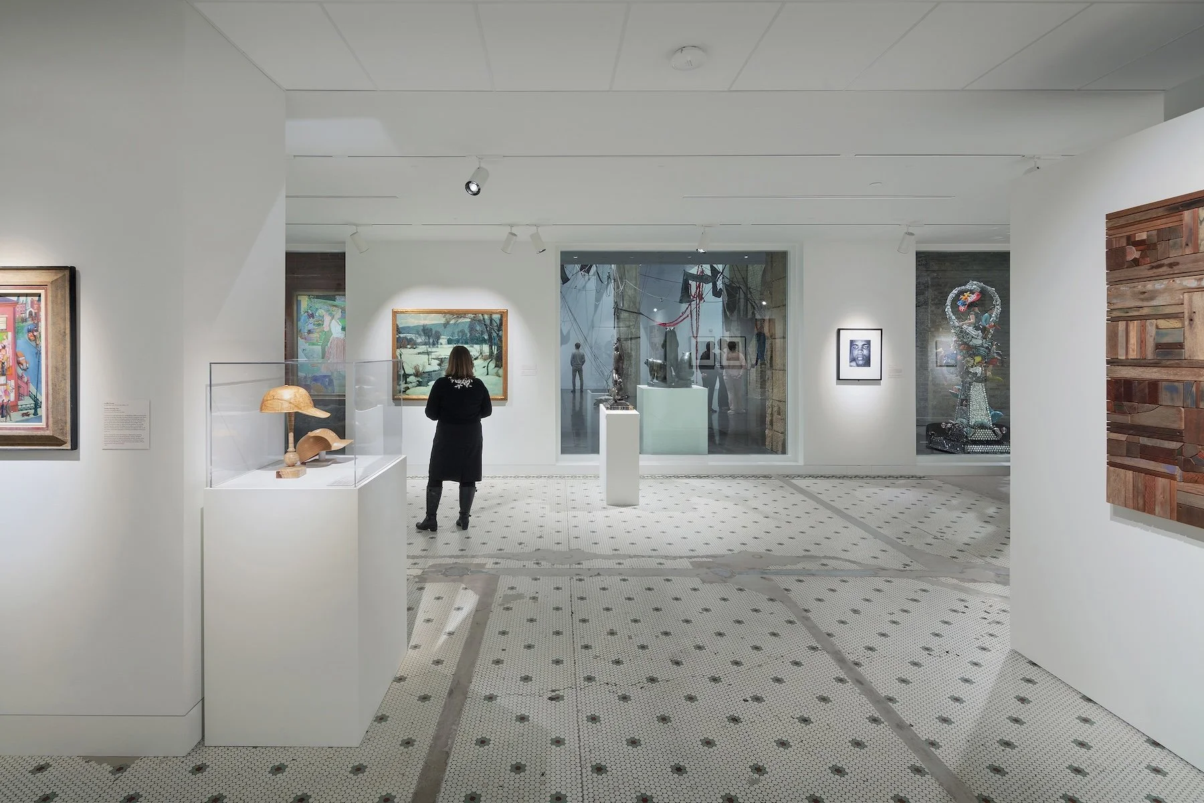
All photos by Peter J. Sieger Photography.
Minnesota Museum of American Art
St. Paul, Minnesota
Firm: VJAA
Client: Minnesota Museum of American Art
Category: Interiors
Framework citations: Design for Integration, Equitable Communities, Resources, and Economy
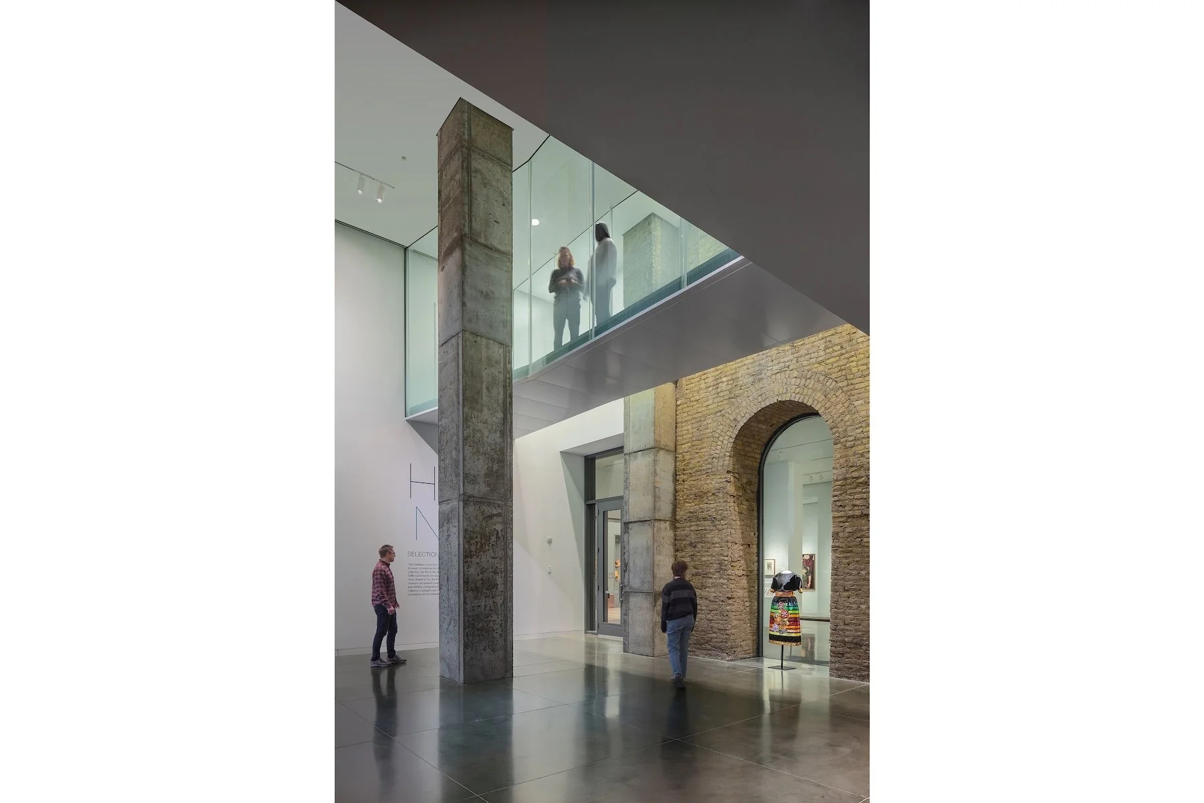
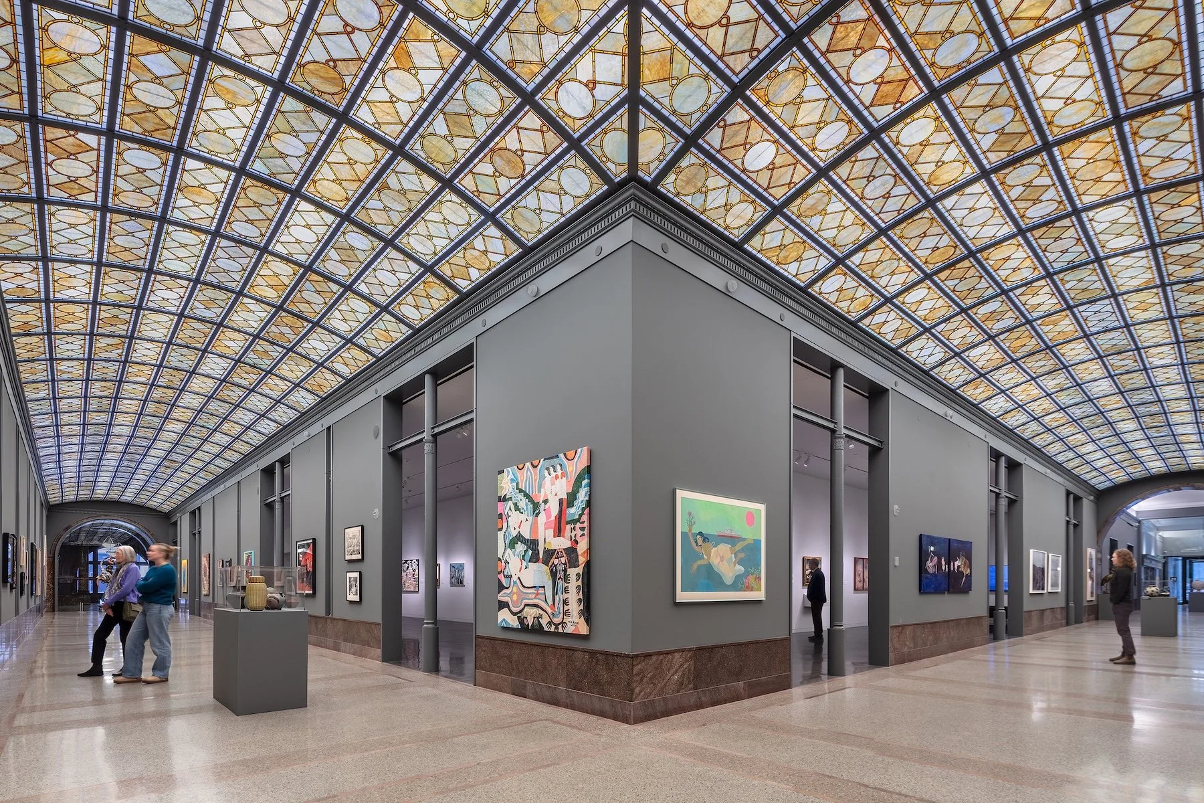
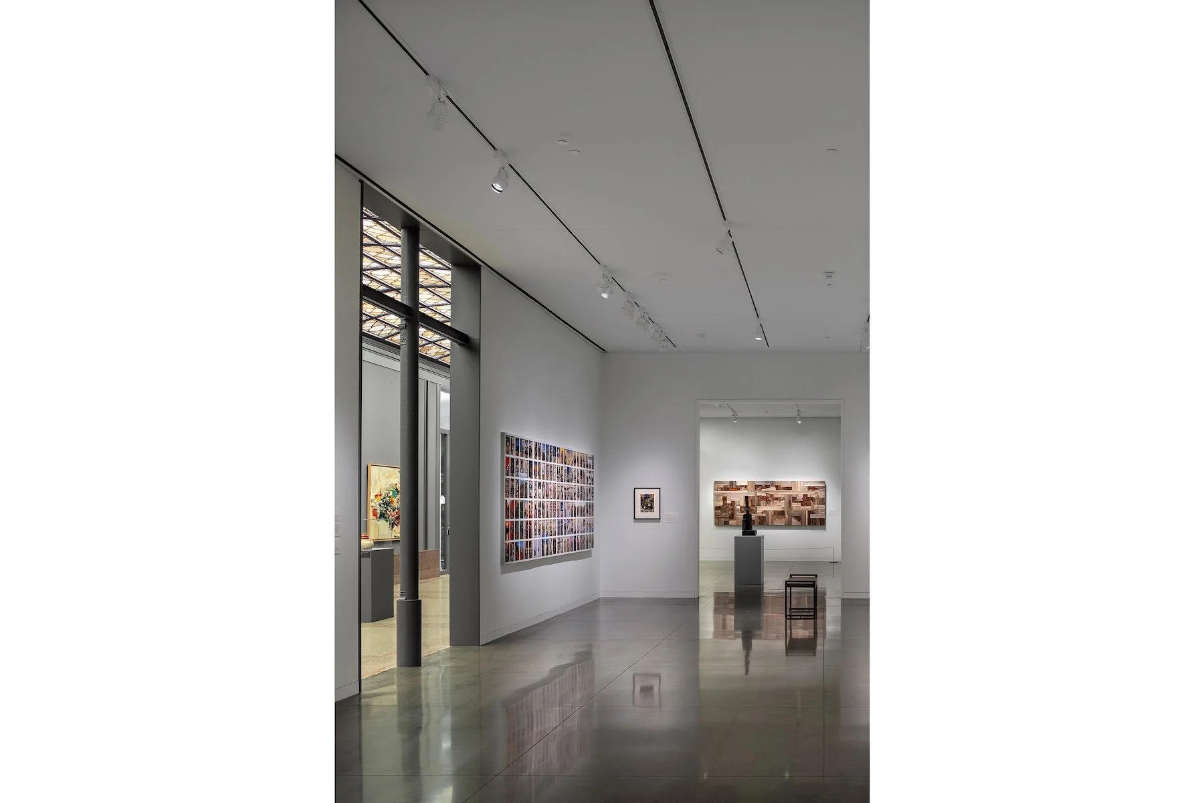
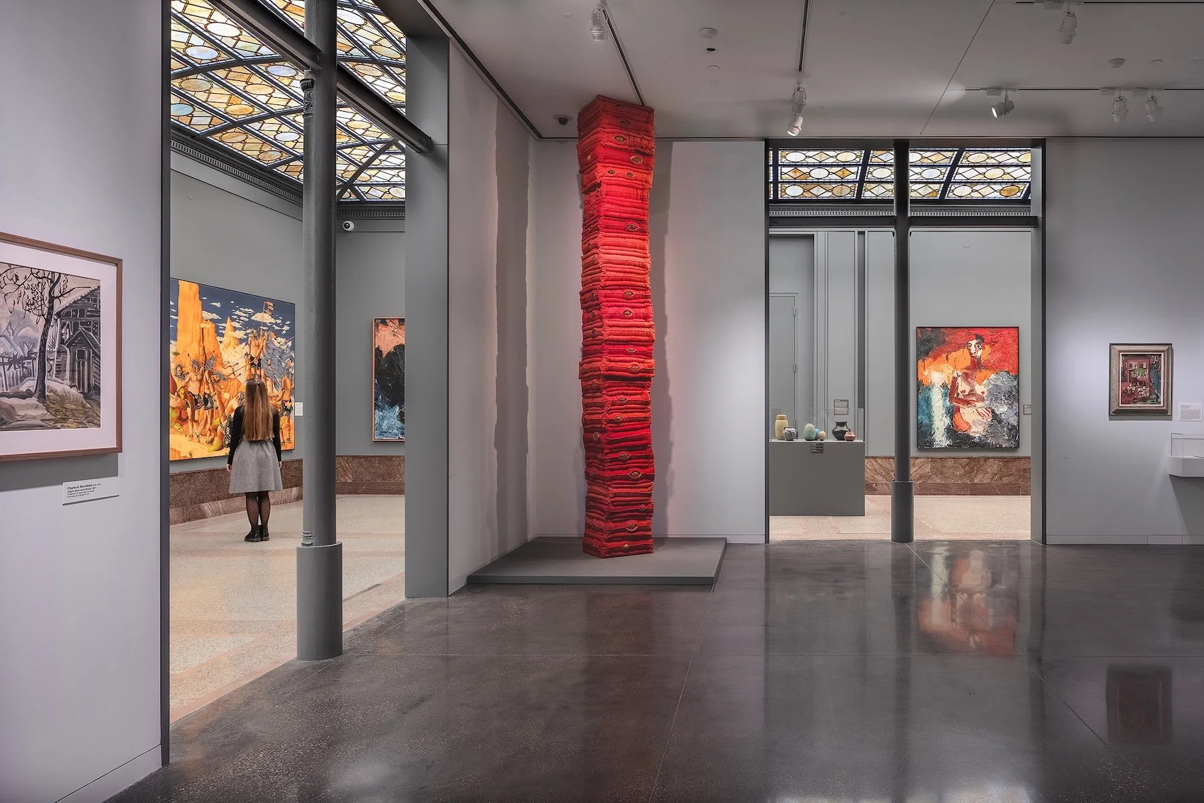
The Minnesota Museum of American Art transforms St. Paul’s historic Pioneer-Endicott complex into an inclusive civic and cultural destination. Revitalizing the 1890s Endicott Building, the project celebrates Cass Gilbert’s architectural legacy while introducing contemporary galleries, educational spaces, and community gathering areas. Restored stone arches, exposed cast iron, and reconstructed stained-glass ceilings reveal the building’s historic character. New glazed connections and a sculpture court bring daylight into previously hidden spaces, while the broader Art Block extends the museum’s presence into surrounding public spaces.
Jury comment: “There’s an archaeological aspect to this project, in the way things were stripped away and others left in place. The scars in the original tile floors serve as a record of what was once there. At the same time, the project rejuvenates the meticulous work of the Cass Gilbert era while adding a layer of contemporary detailing that transforms the museum into a celebration of design integrated with art.”
All photos by Lara Swimmer.
Moorhead Community Center and Public Library
Moorhead, Minnesota
Firms: JLG Architects + The Miller Hull Partnership
Client: City of Moorhead
Category: Architecture
Framework citations: Design for Discovery, Integration, Equitable Communities, and Resources
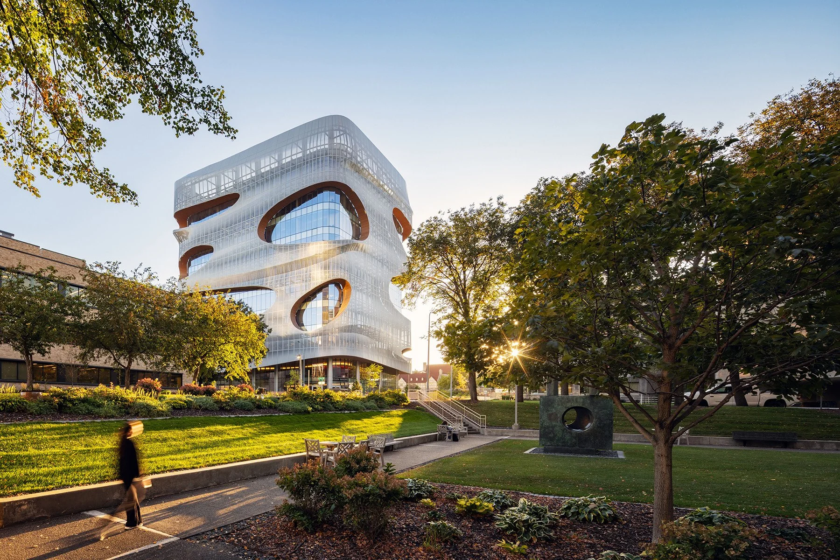
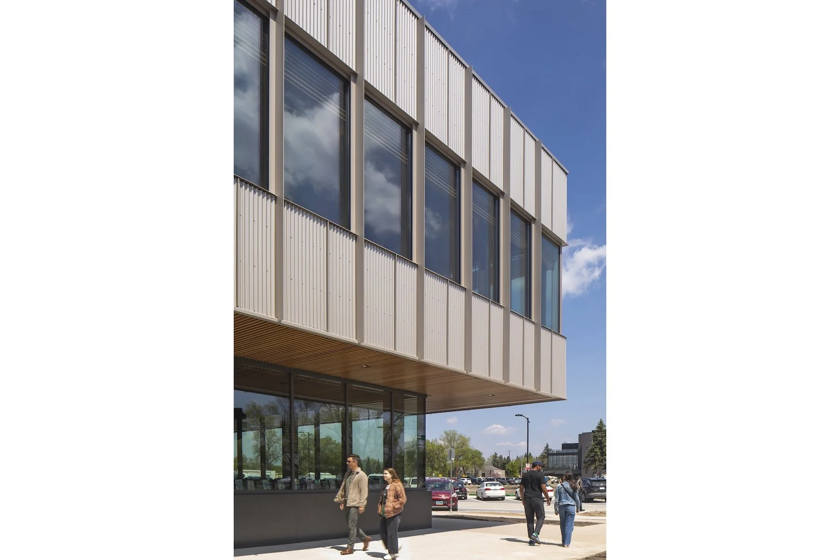
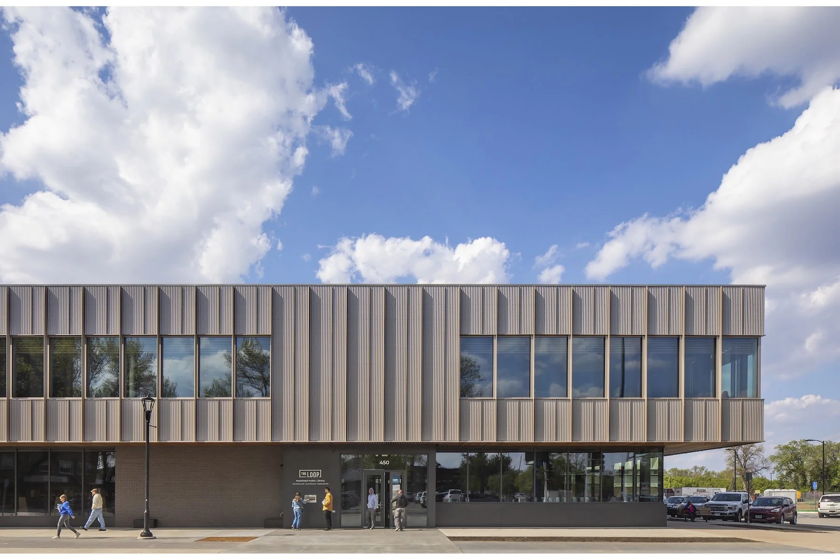
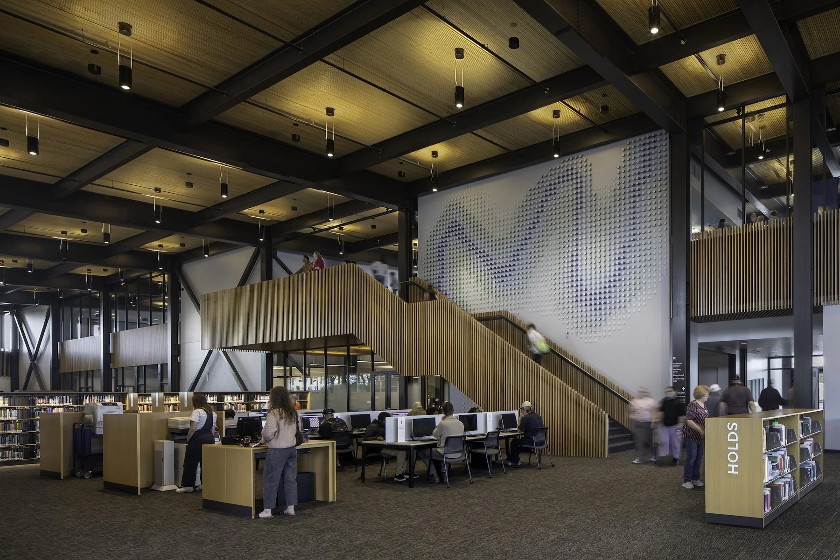
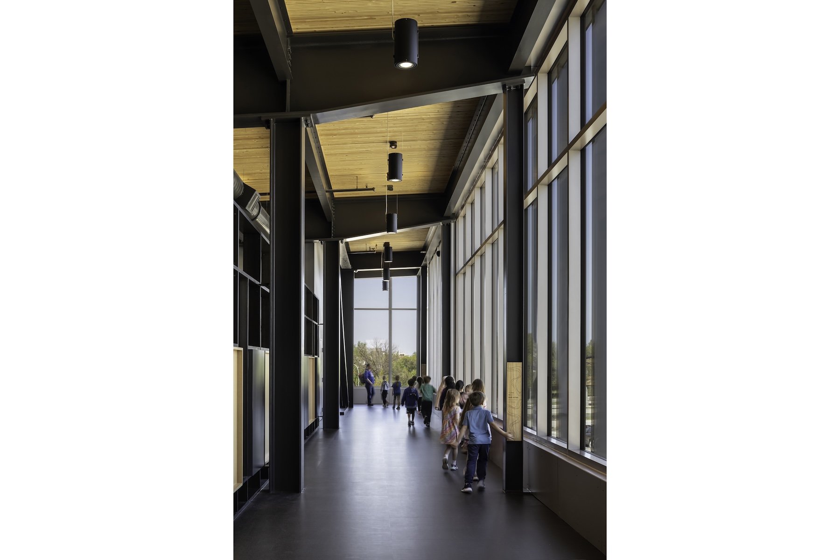
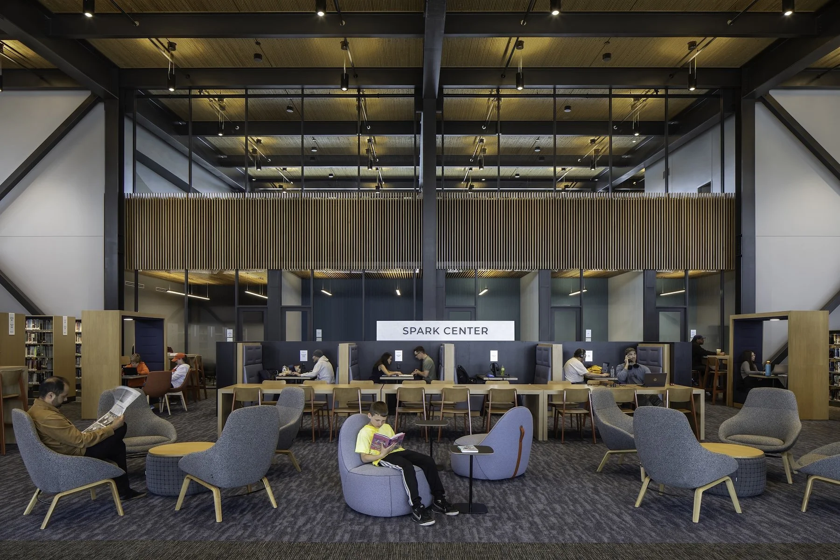
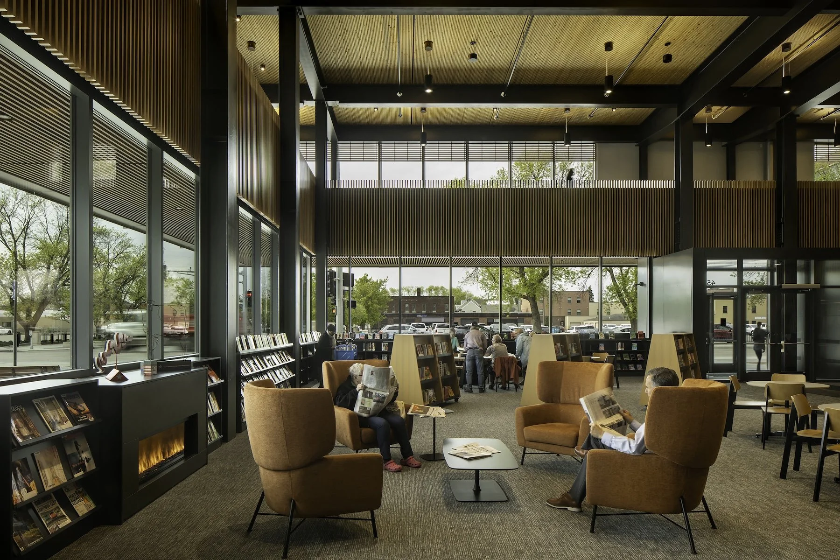
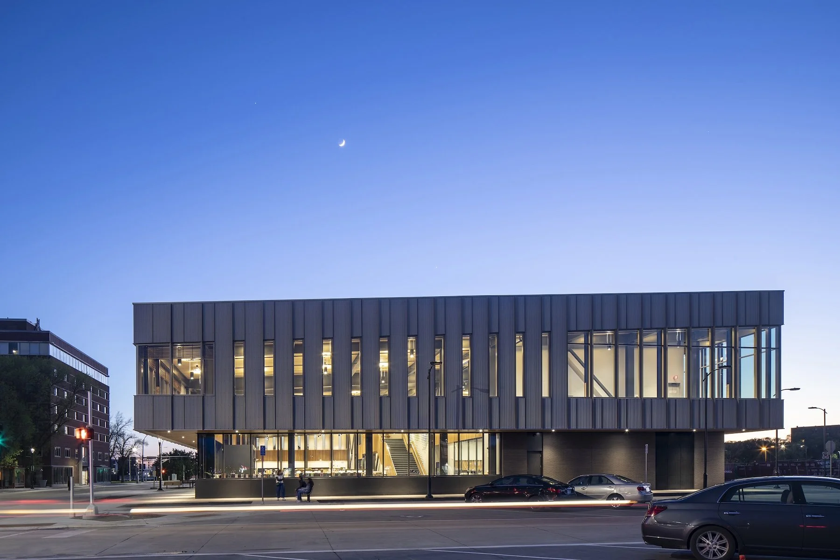
The Loop, Moorhead’s 40,000-square-foot Community Center and Public Library, transforms a former mall site into a catalyst for downtown revitalization. Bringing recreation, learning, and gathering spaces together, this inclusive civic destination strengthens connections across generations. Transparent facades reveal lively interiors, while expansive windows link community spaces to a future park. An elevated walking loop offers panoramic city and river views. Regional mass timber, triple-pane glazing, all-electric systems, and provisions for future renewable energy make sustainability central to its design.
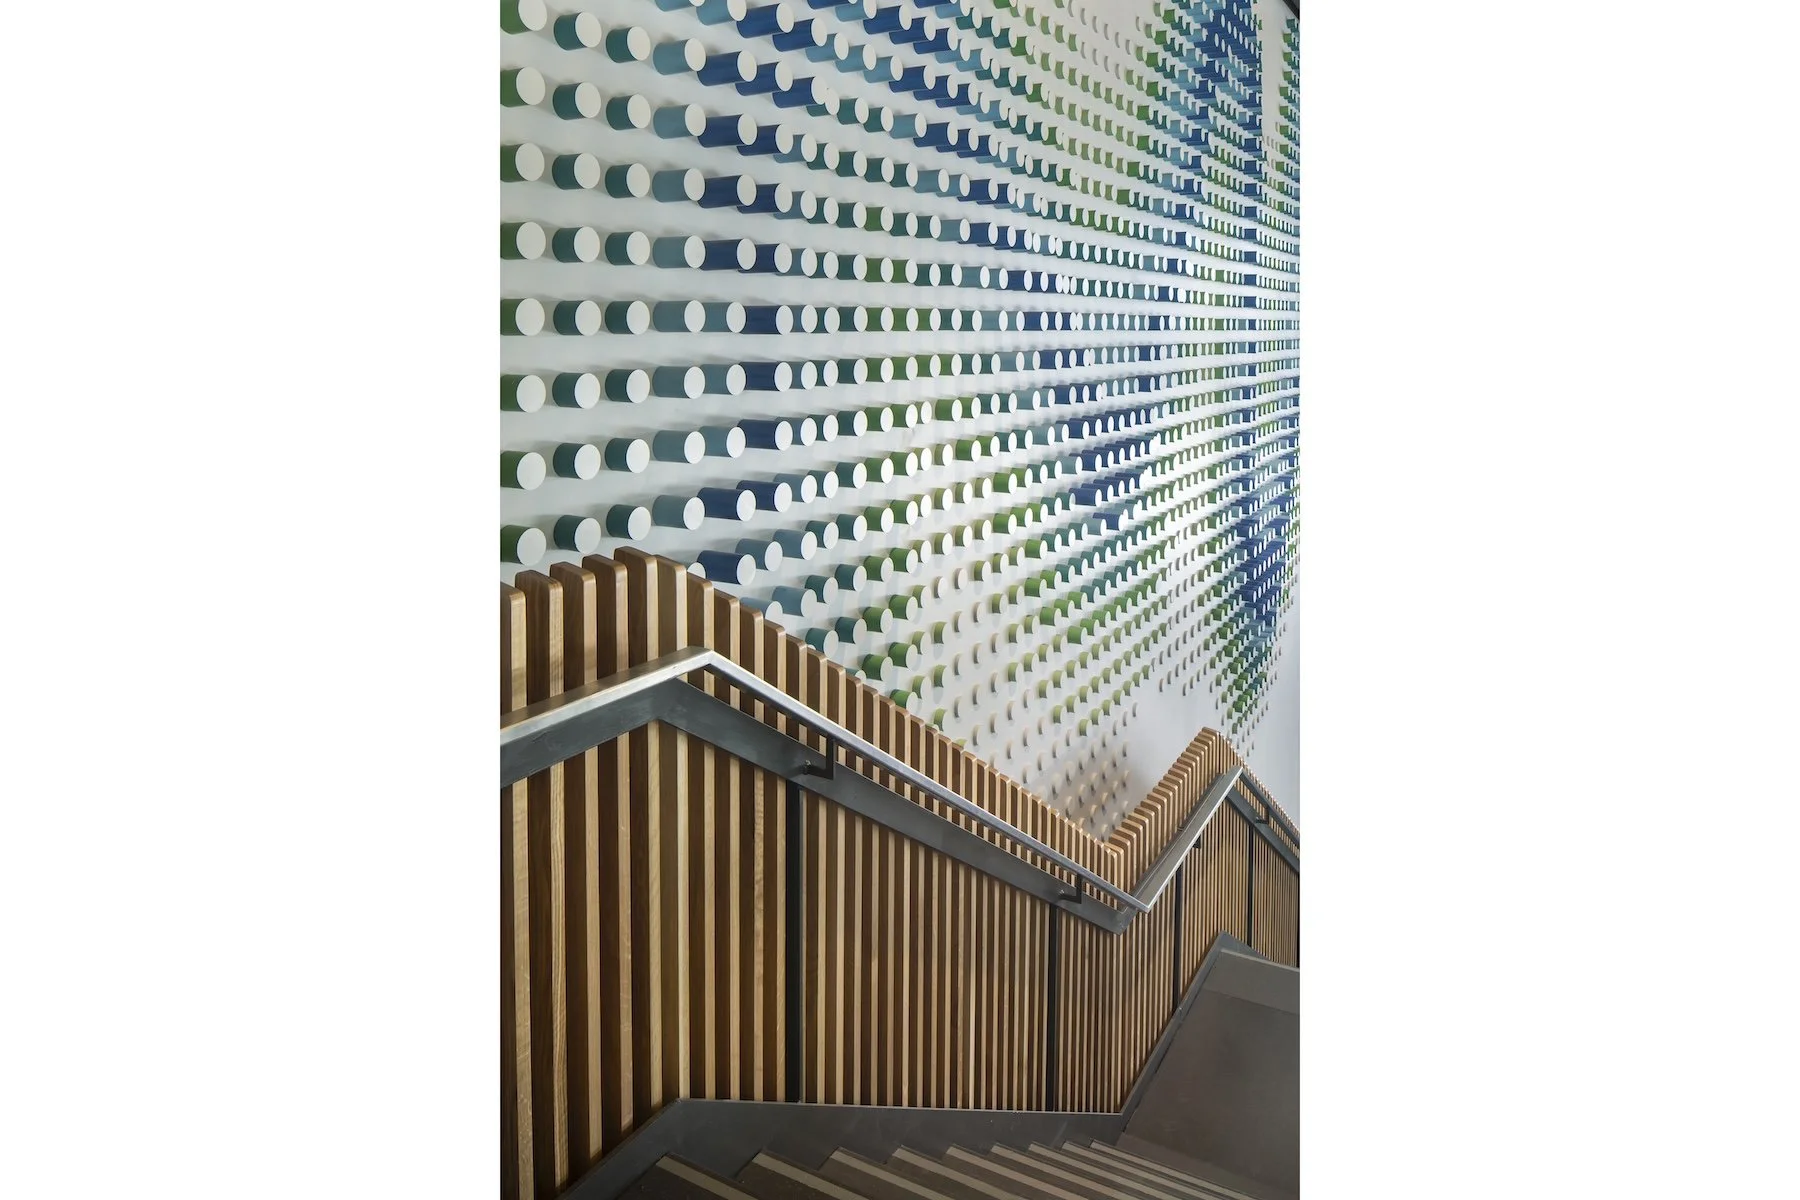
Jury comment: “We love the expression of structure throughout, paired with materials that lend warmth and make the smaller spaces feel intimate. The innovative walking loop is both straightforward and legible—you understand how it works at first glance—and executed to a high standard. The detailing of the beautiful dowel-laminated timber guardrail, for example, also provides the added benefit of attenuating the sound of footsteps.”
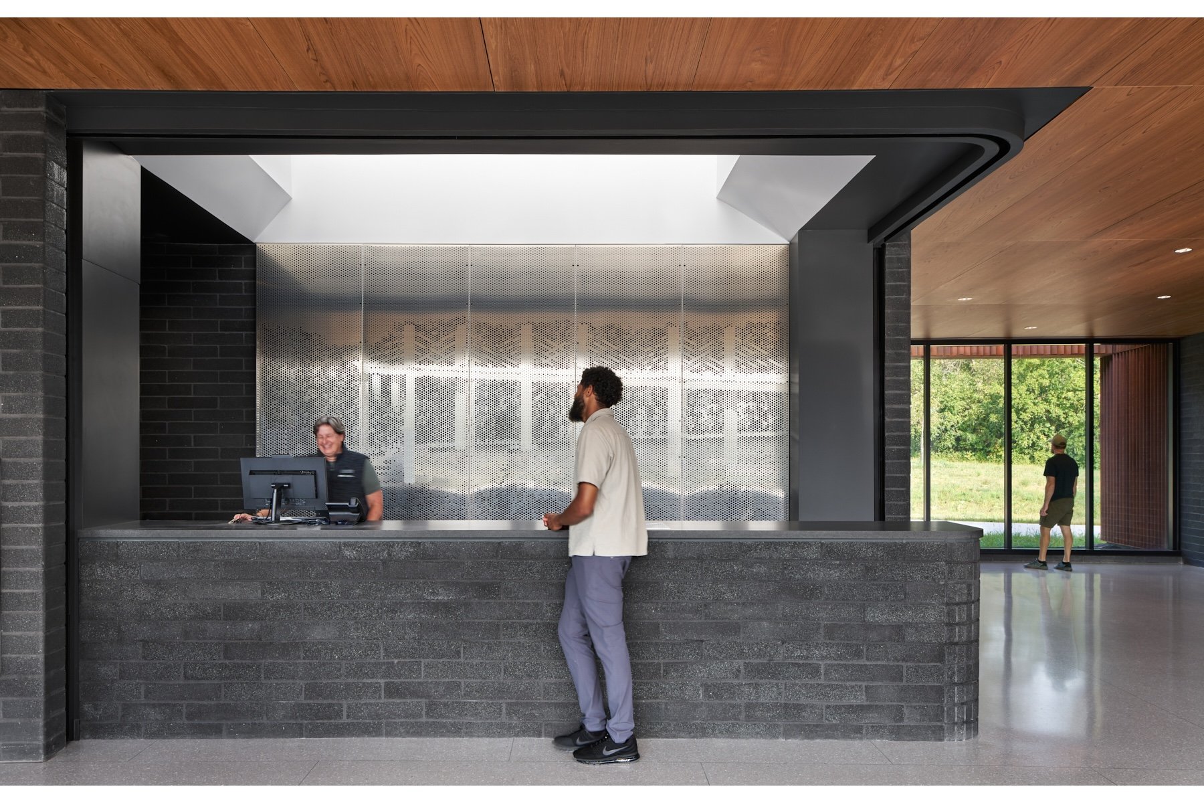
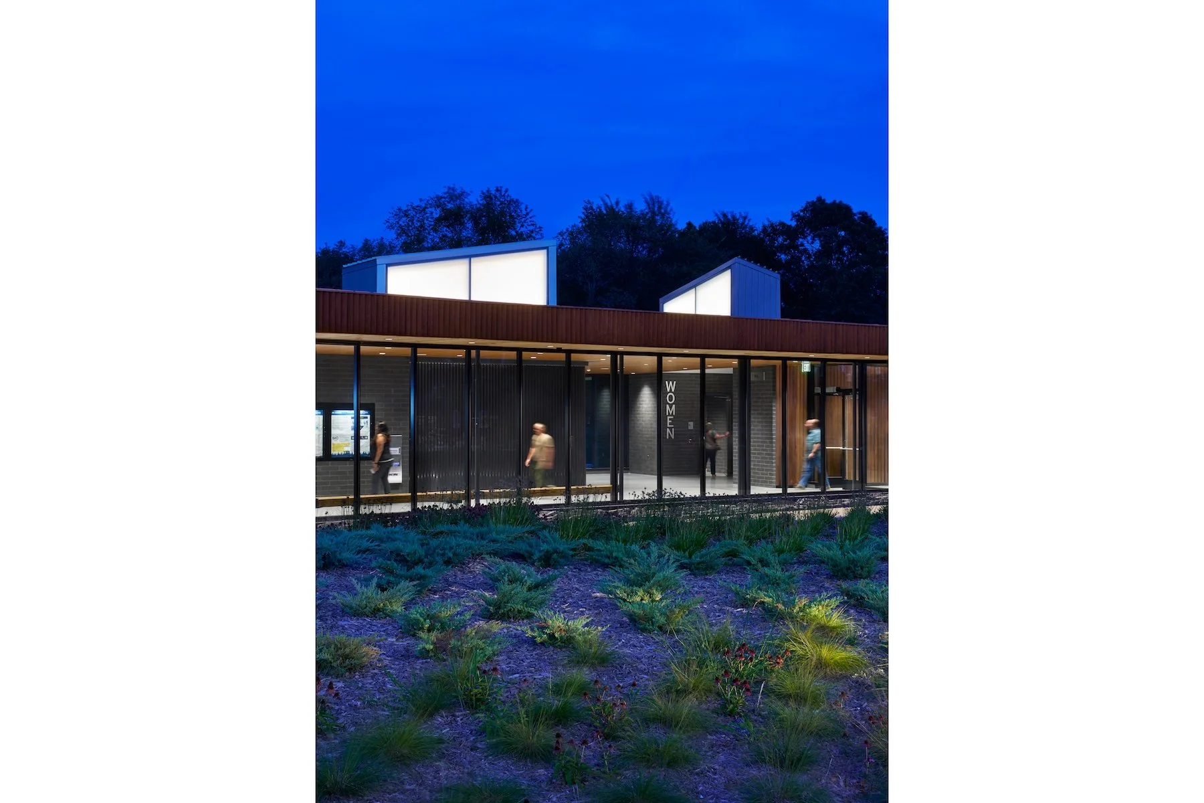
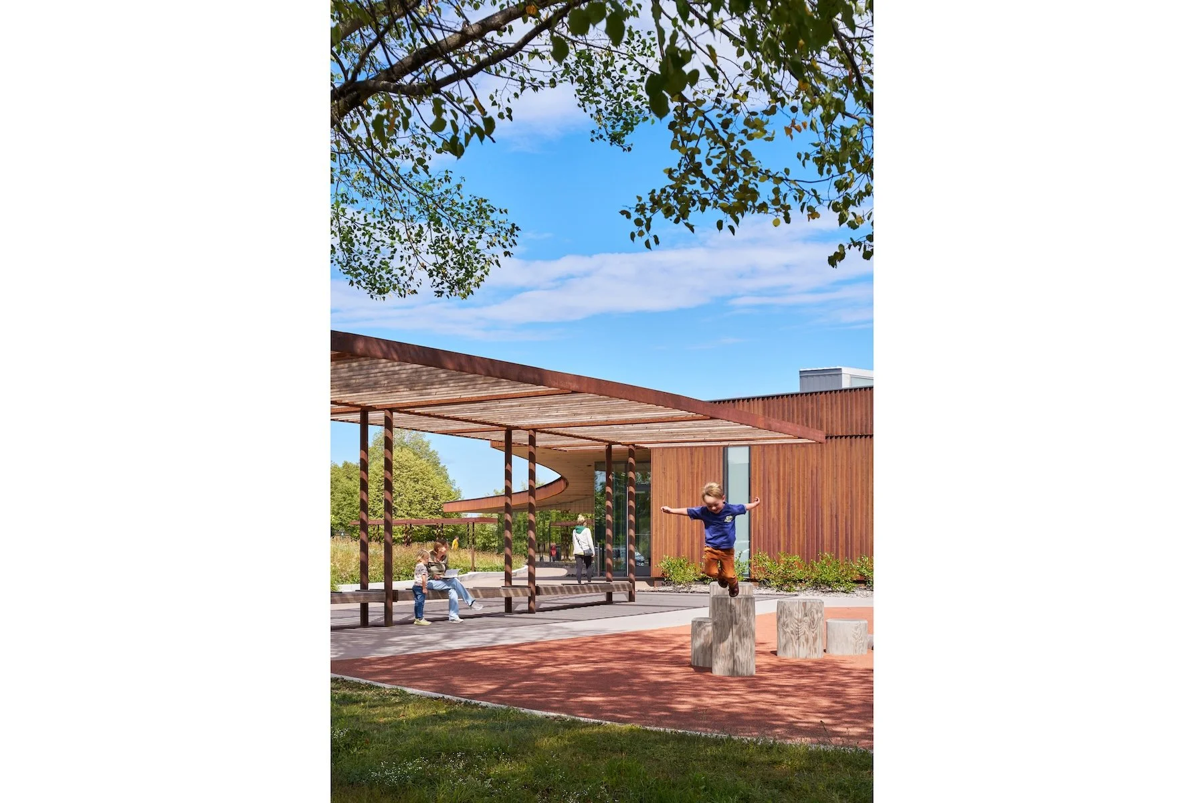
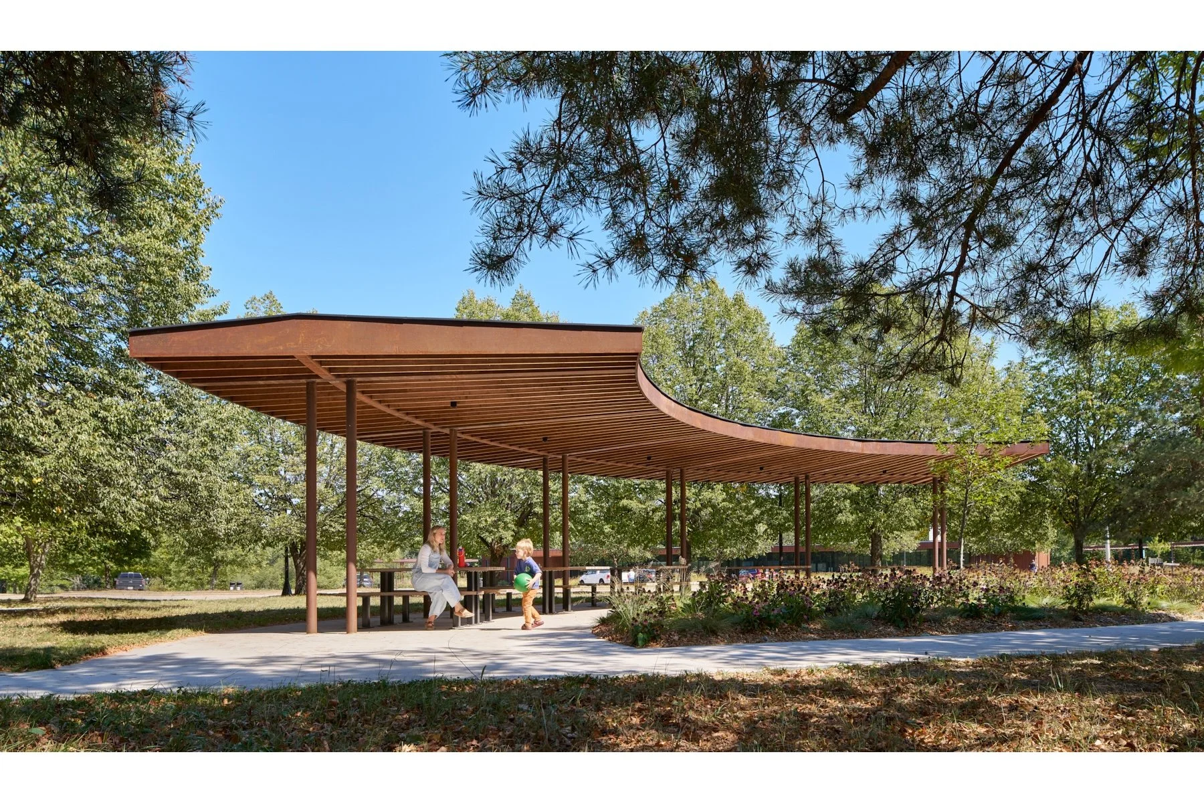
All photos by Gaffer Photography.
St. Croix Travel Information Center
West Lakeland Township, Minnesota
Firm: VJAA
Client: Minnesota Department of Transportation (MnDOT)
Category: Architecture
Framework citations: Design for Integration, Water, and Economy
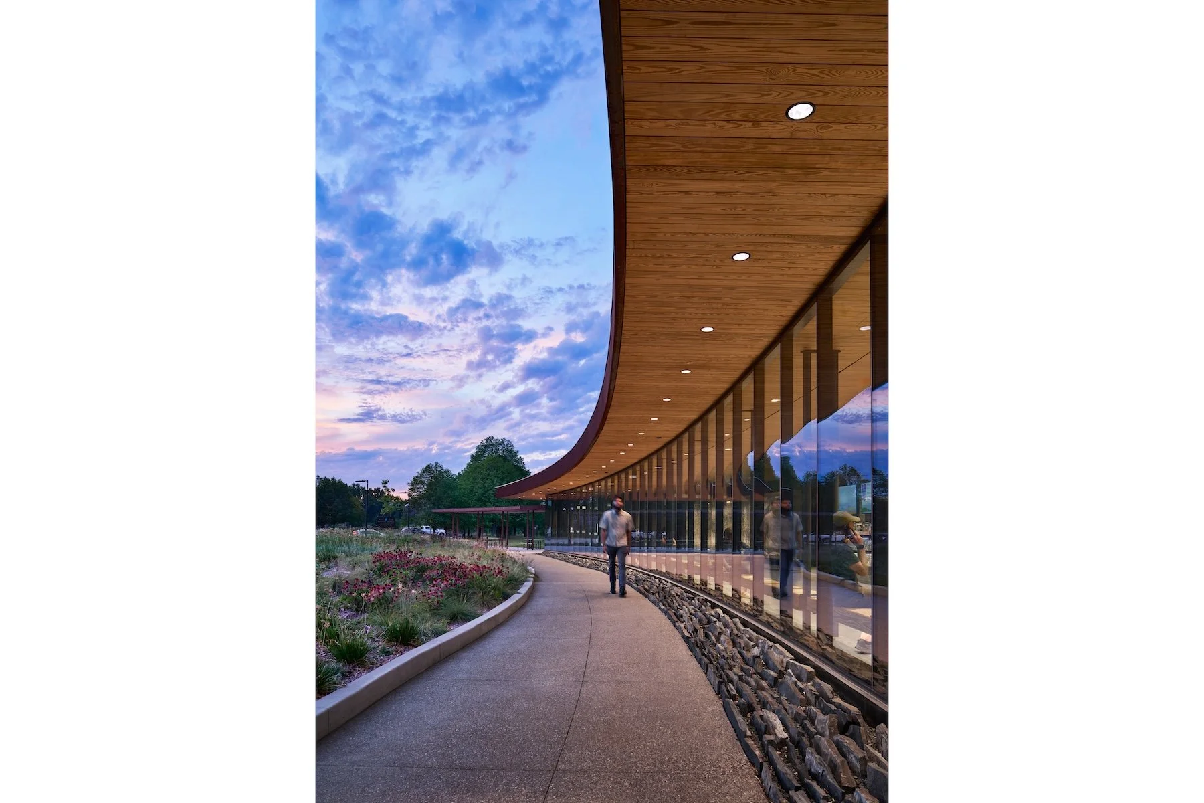
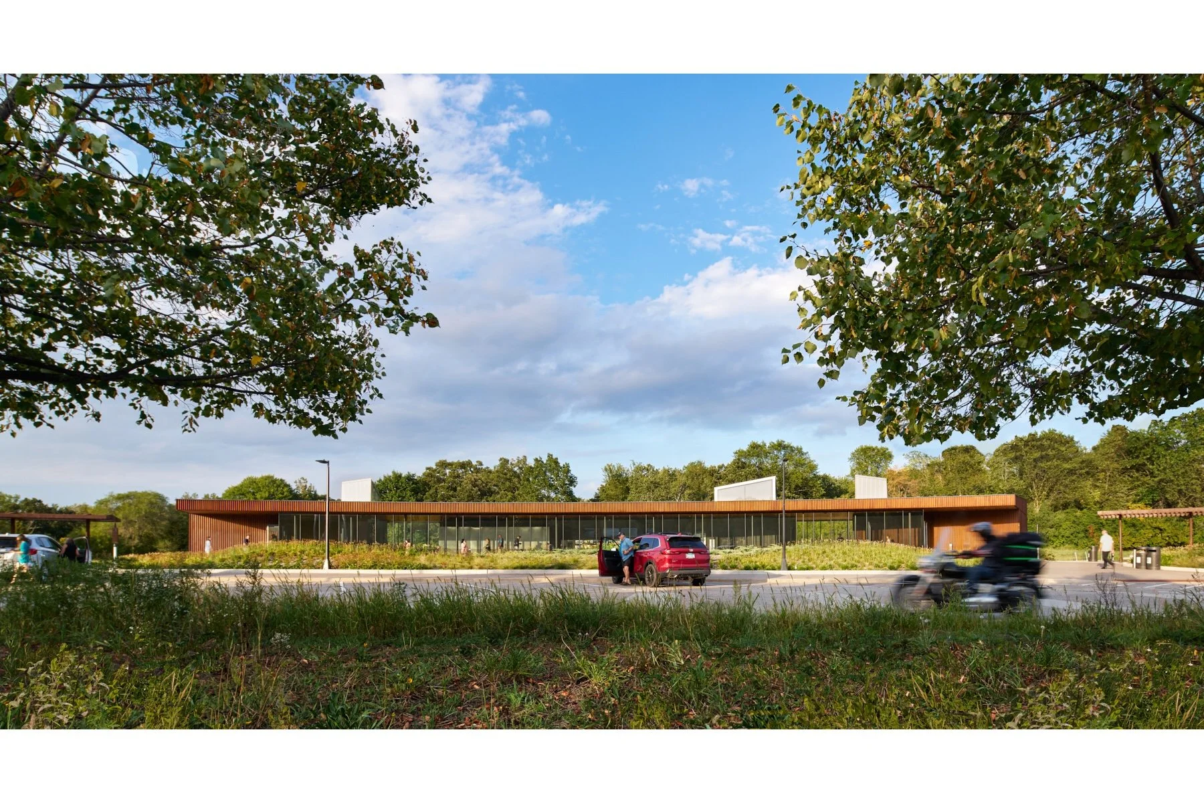
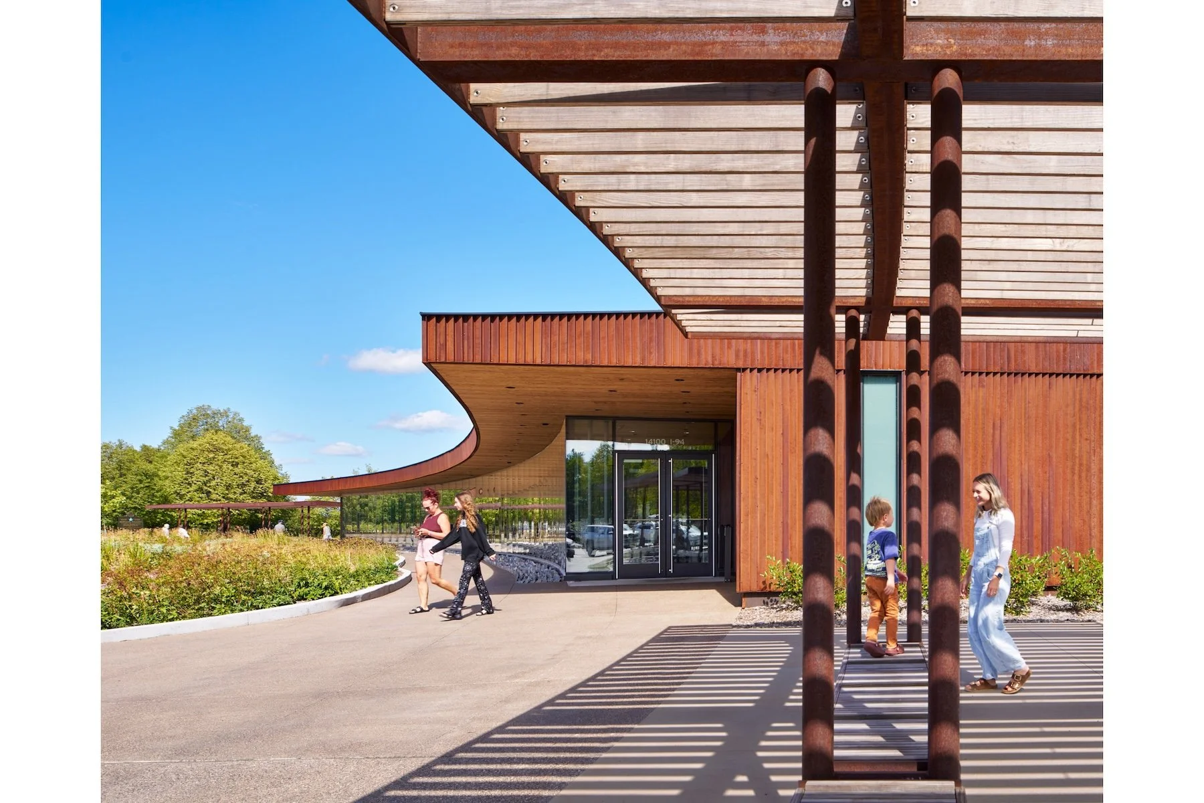
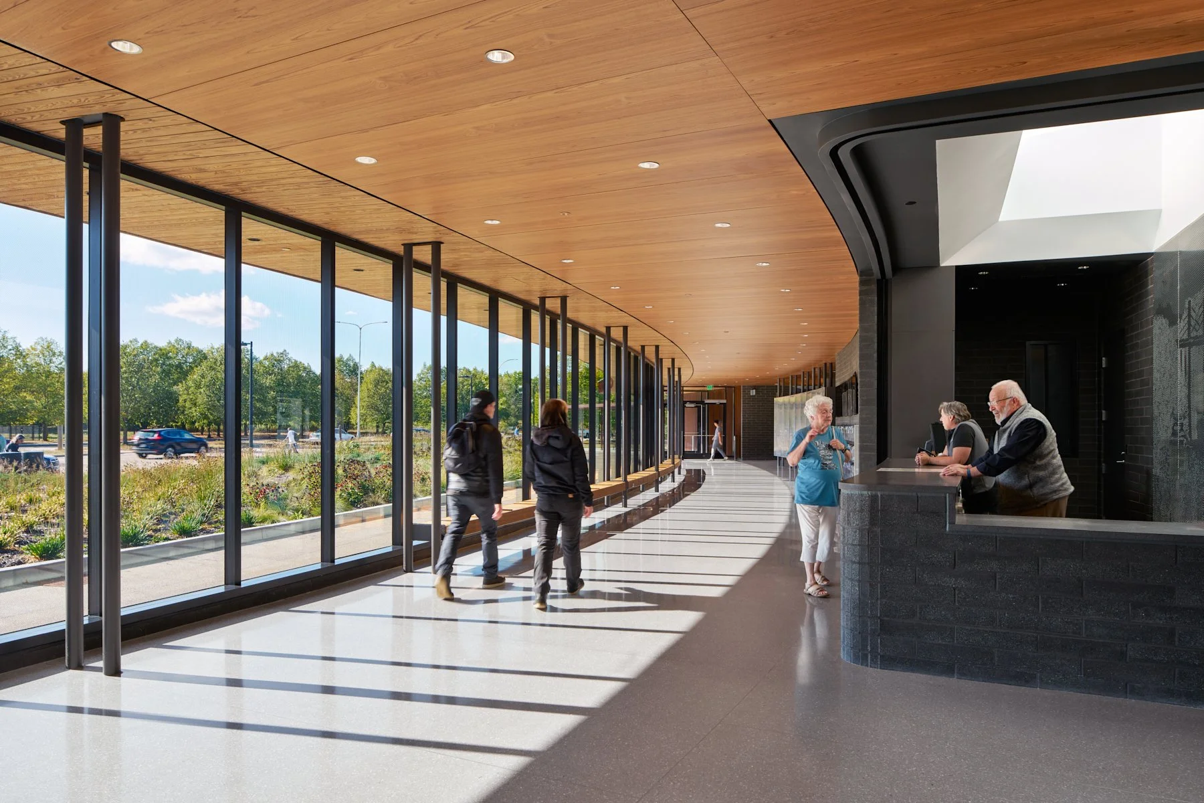
Set within Minnesota’s St. Croix River Valley, this 9,000-square-foot travel information center reimagines the highway rest area as a destination for environmental stewardship and discovery. Its accessible, daylit design frames views of native gardens, meadows, and woodlands, while regional stone, weathering steel, and thermally modified wood establish a strong connection to place. Trails and picnic shelters extend the experience outdoors. High-performance systems reduce resource consumption, while innovative on-site filtration removes PFAS from contaminated groundwater, advancing watershed protection and long-term resilience.
Jury comment: “We would love to encounter this building while traveling. The gentle curvature of the facade serves as an invitation while also creating space for calming native plantings between the parking area and the building. There’s also a rigor to the architectural language. The use of double columns, for example, is not only a structural solution but also provides support for benches.”
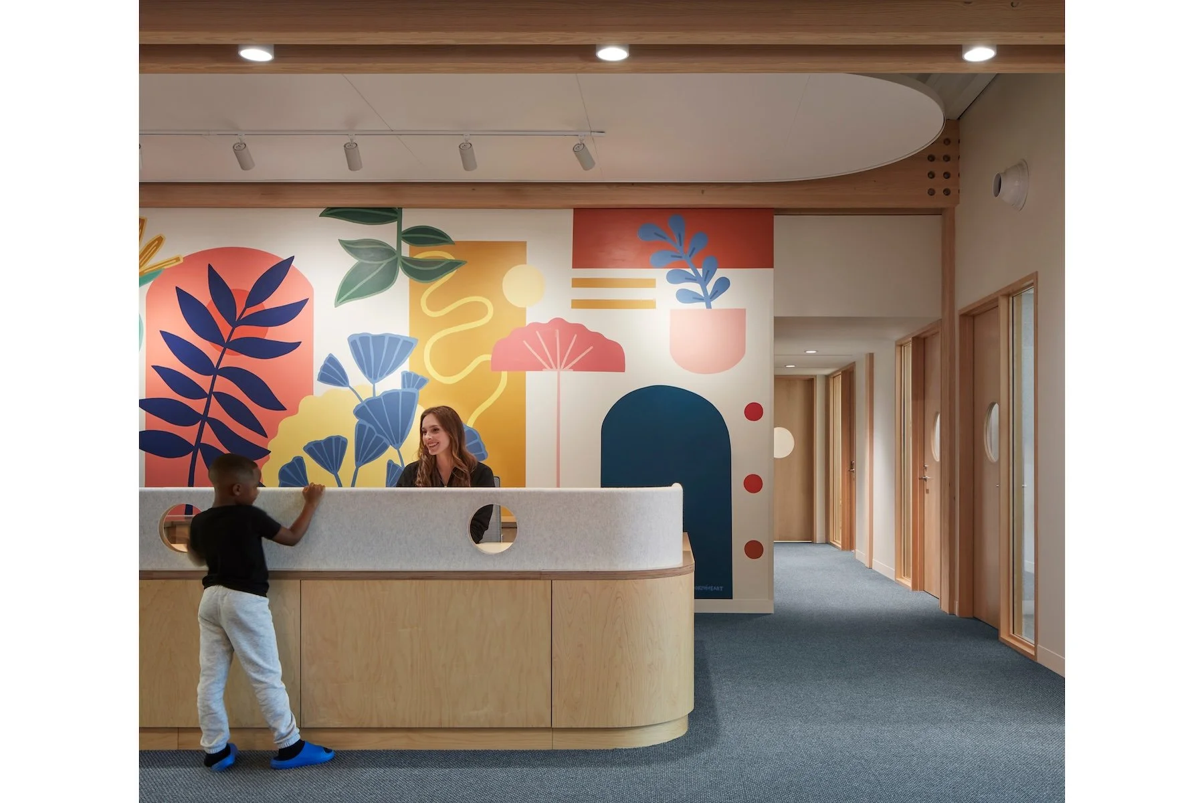
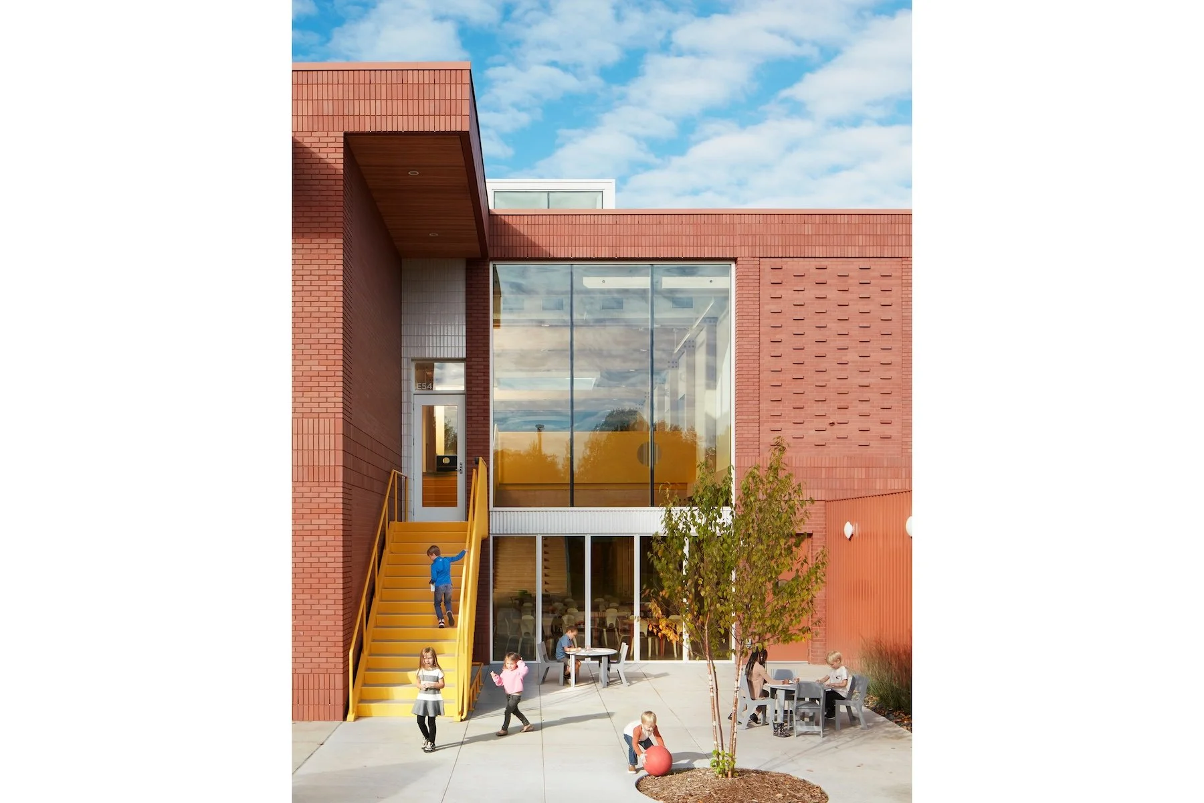
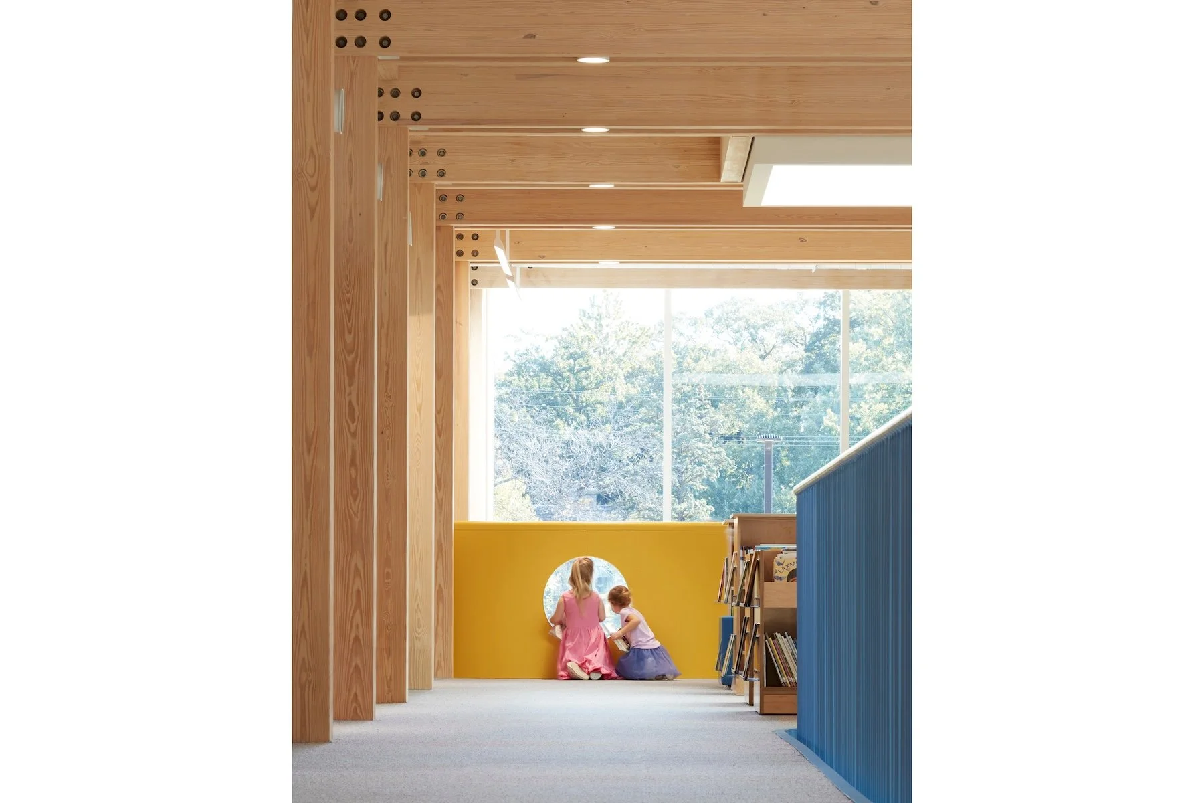
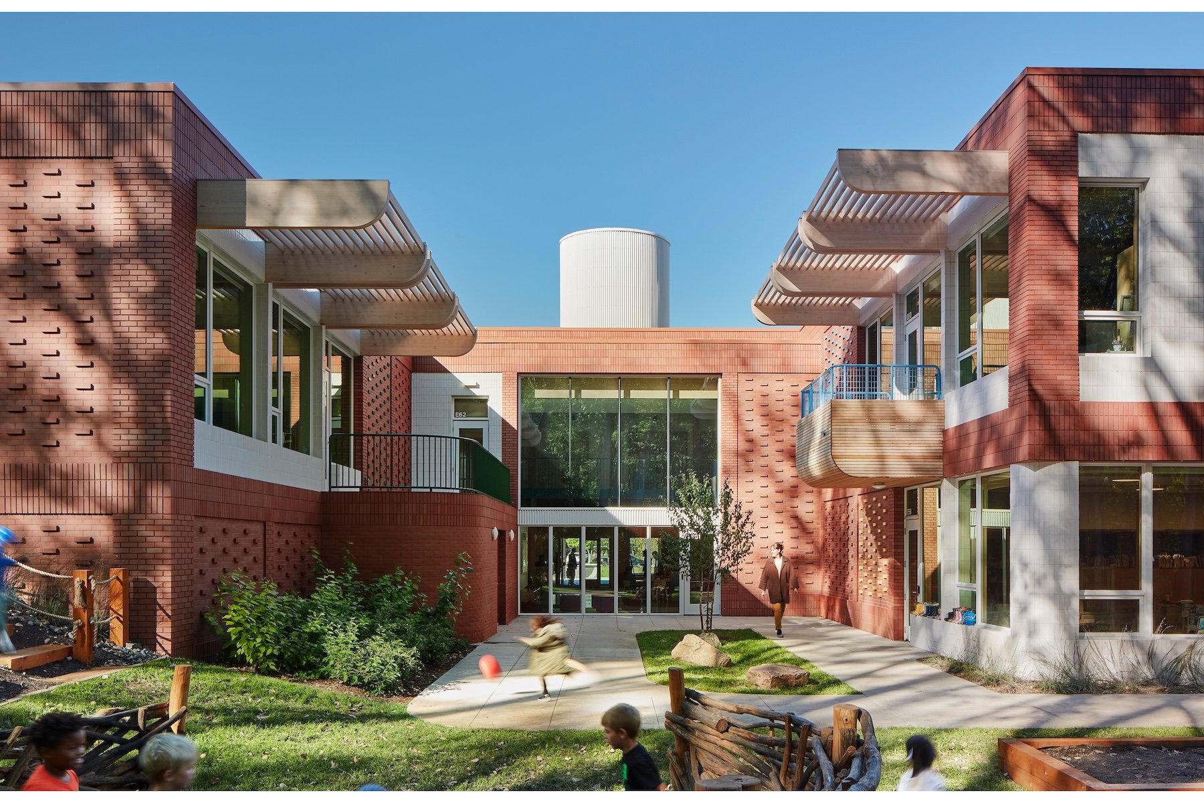
All photos by Kendall McCaugherty/Hall + Merrick + McCaugherty.
The Blake School Early Learning Center
Hopkins, Minnesota
Firm: HGA
Client: The Blake School
Category: Architecture
Framework citations: Design for Resources, Water, and Energy
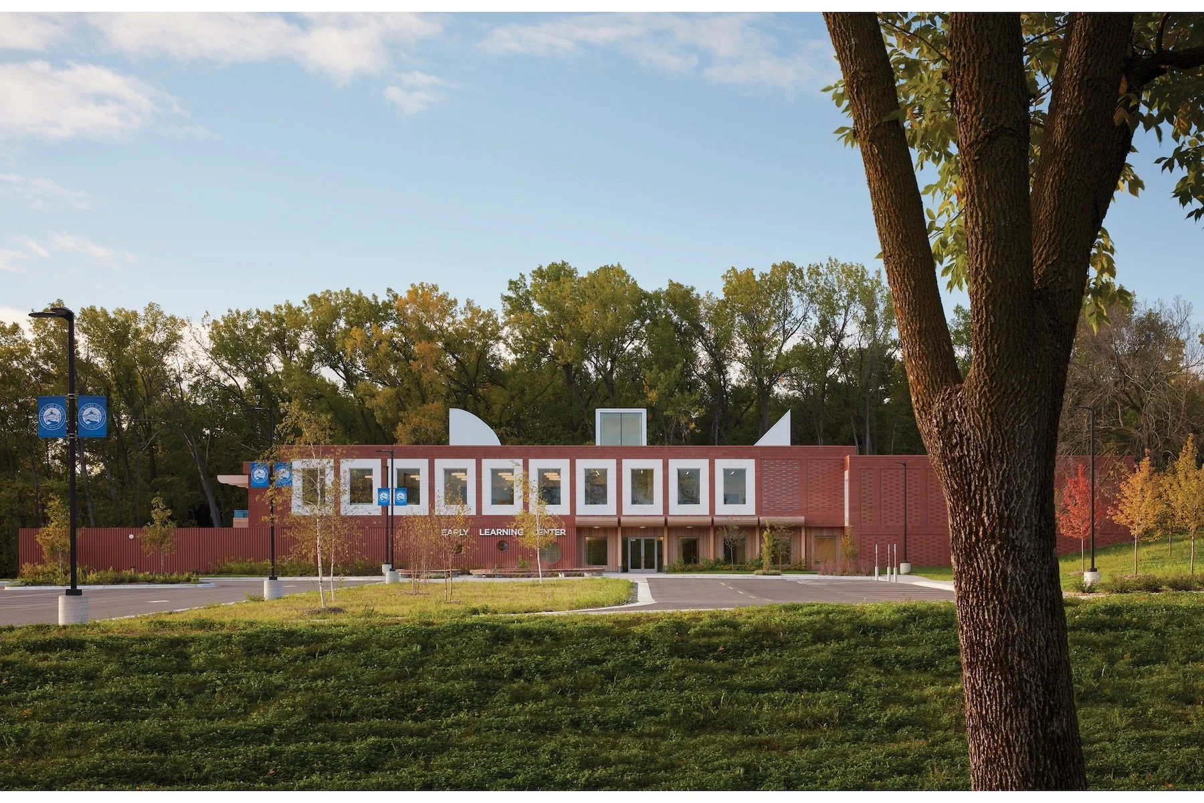
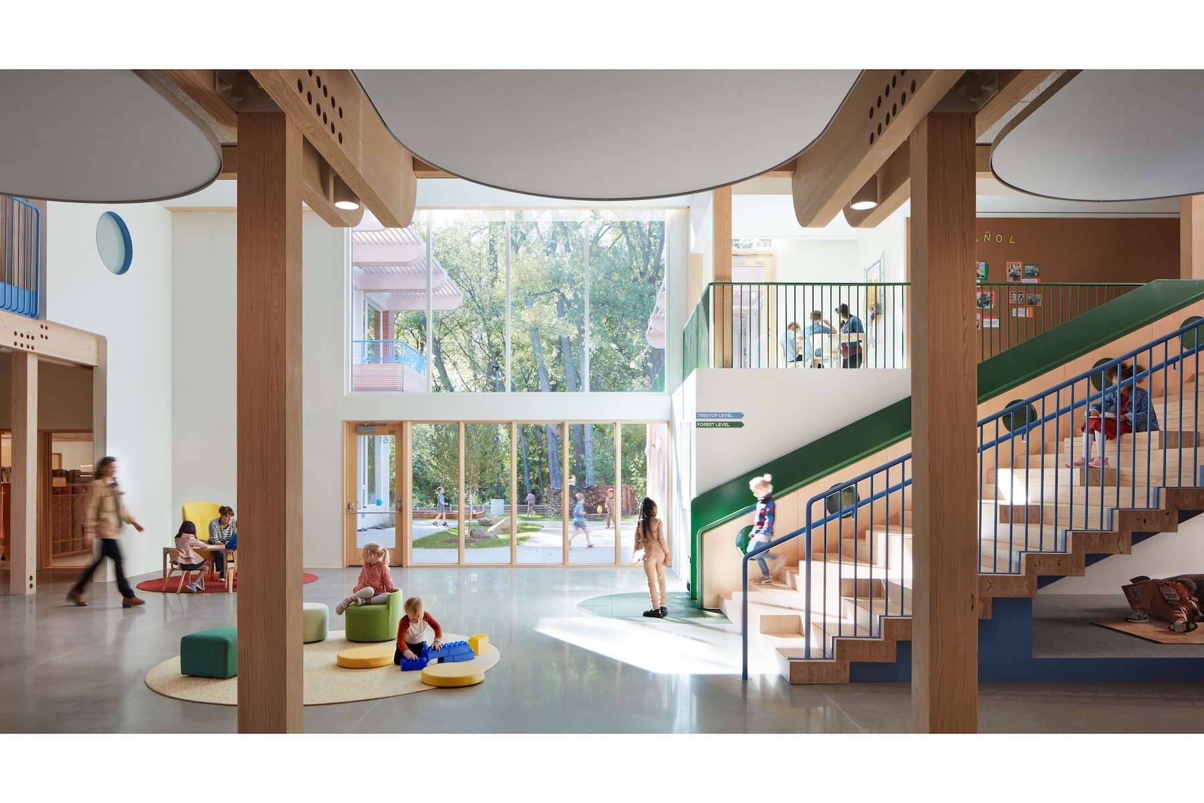
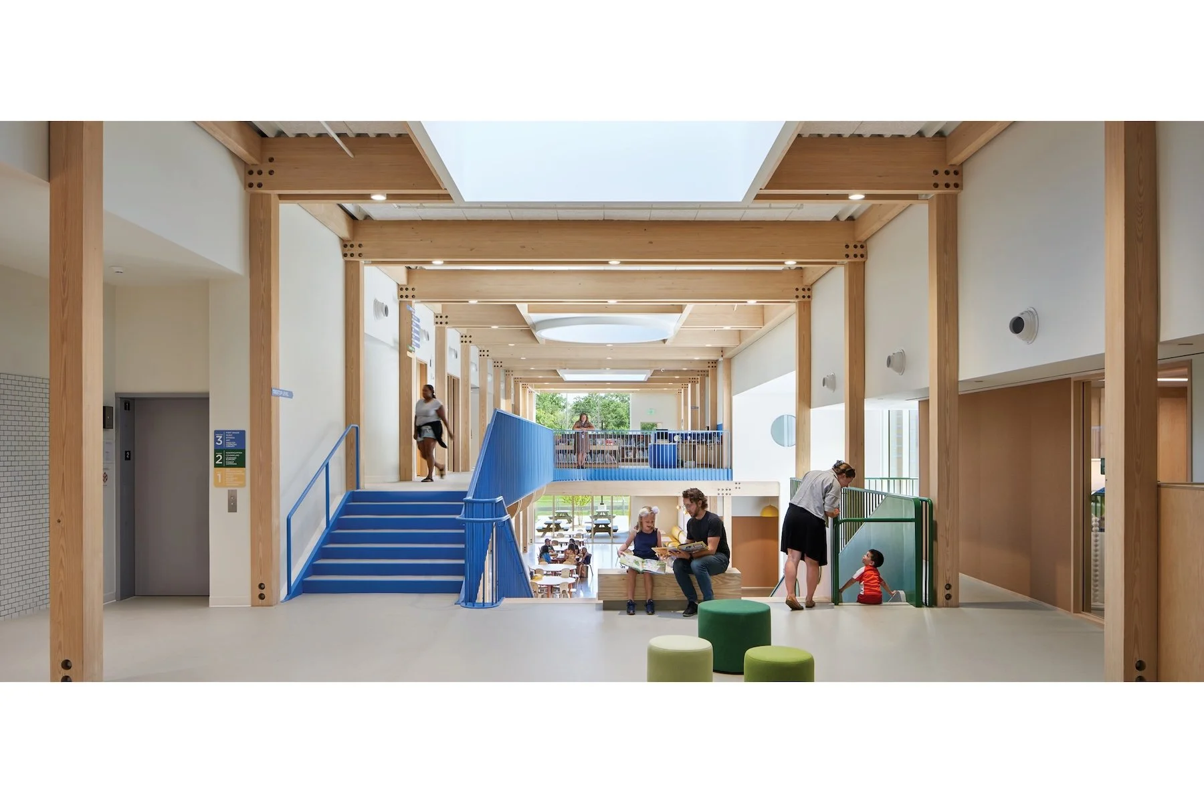
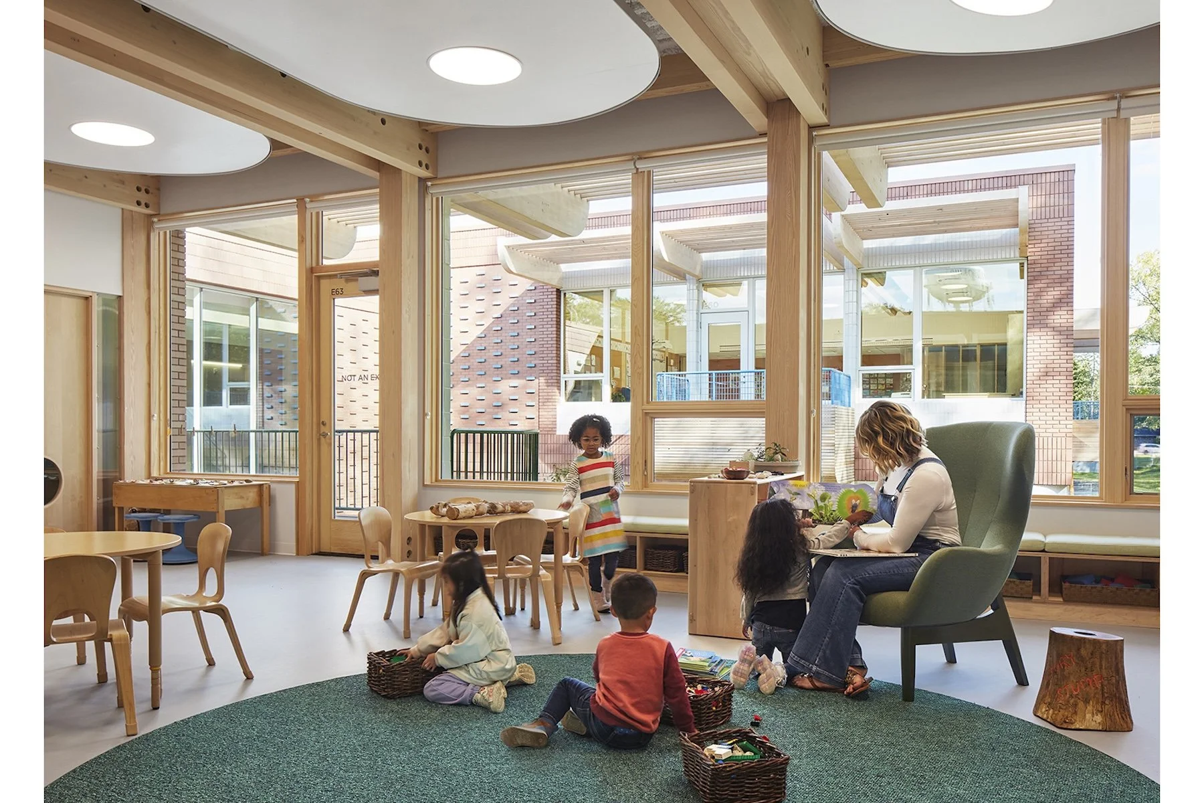
The Blake School’s 35,000-square-foot Early Learning Center creates an inspiring environment for 165 young learners, embracing discovery, creativity, and connection. Guided by Reggio Emilia principles, its multilevel Commons is illuminated by three sculptural light monitors, while a hillside-responsive layout creates welcoming, child-scaled learning spaces. Exposed mass timber and adaptable, colorful interiors celebrate craftsmanship and imagination. Classrooms open directly onto outdoor learning areas, connecting children with nature. Geothermal energy, all-electric systems, and integrated stormwater management make it Minnesota’s first zero-emission non-collegiate school building.
Jury comment: “Our first reaction as minimalists was, ‘Is it all too much?’ But the more we looked at this project, the more we realized how well everything was done. The exuberance, scale, openness, and brightness are perfectly suited to children and early learning. In the end, we were simply overwhelmed by the pleasure and playfulness of the design.”
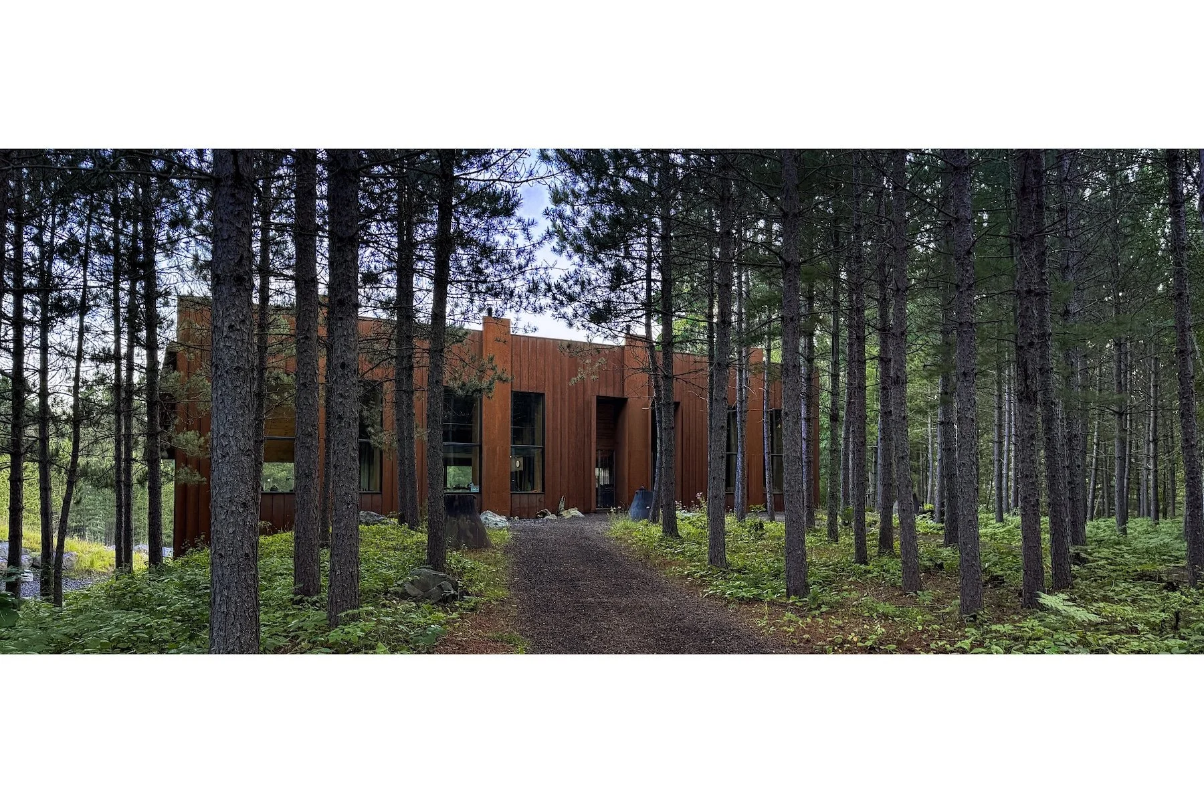
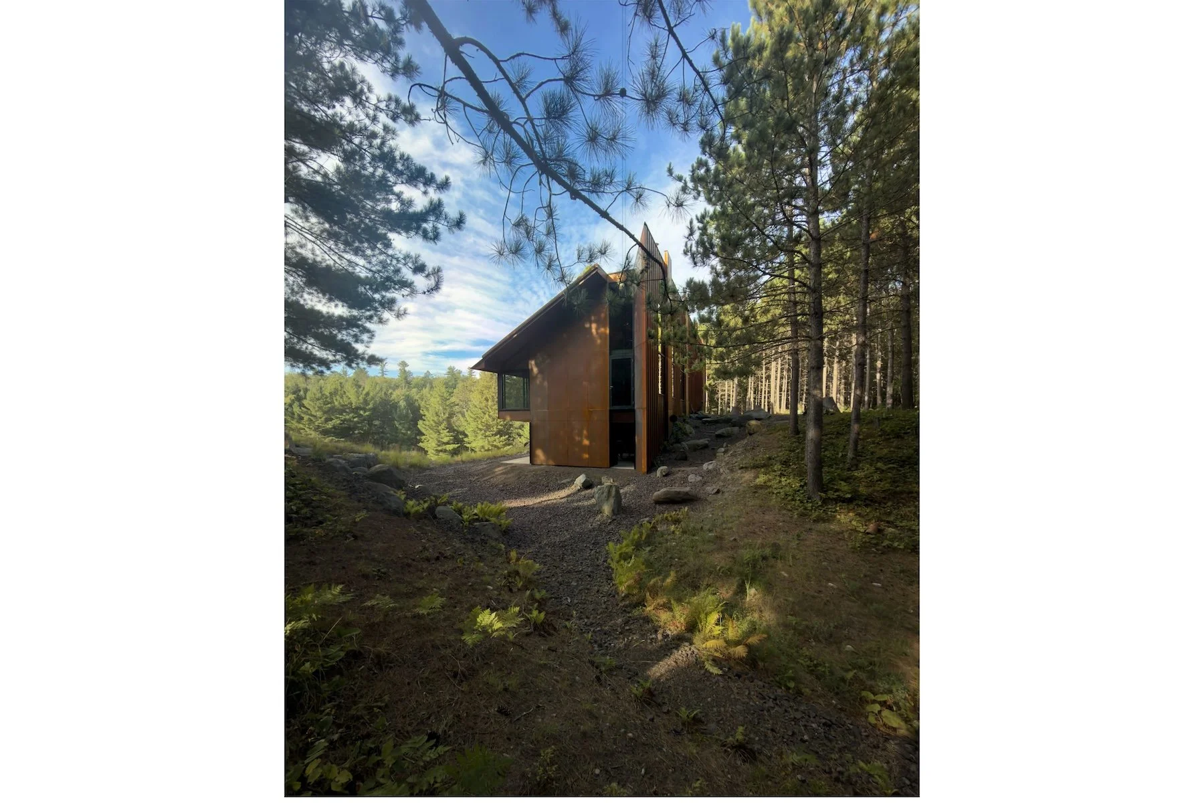
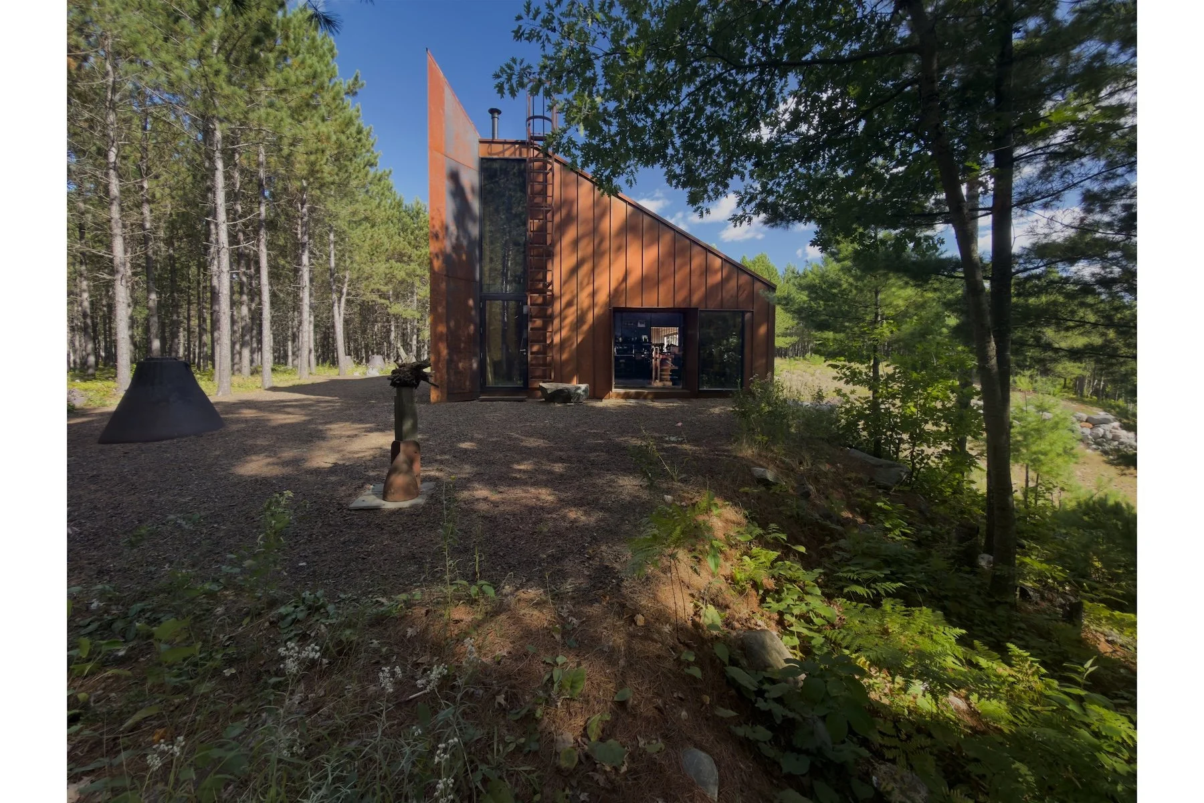
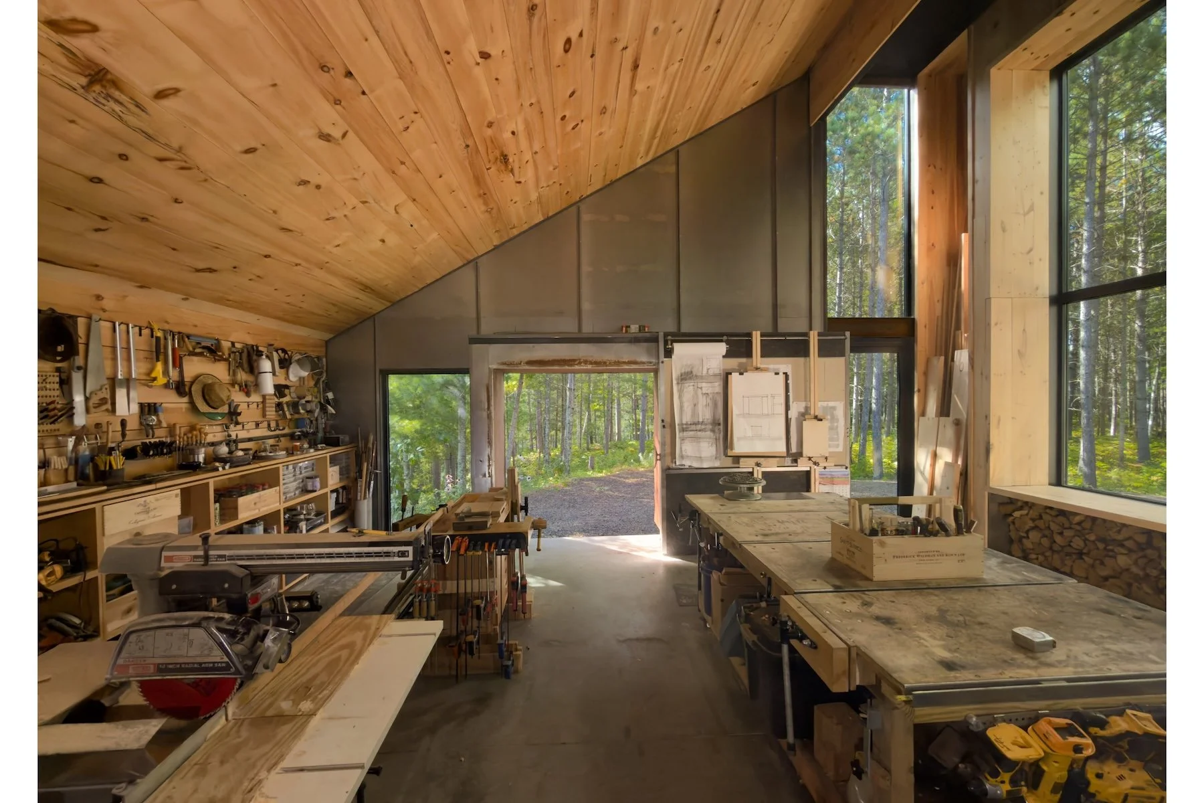
All photos by Loren Ahles and Kara Hill, AIA.
Togo Studio
Togo, Minnesota
Firm: Kara Hill Studio
Clients: Loren Ahles and Kara Hill, AIA
Category: Architecture
Framework citations: Design for Resources, Integration, Energy, and Ecosystems
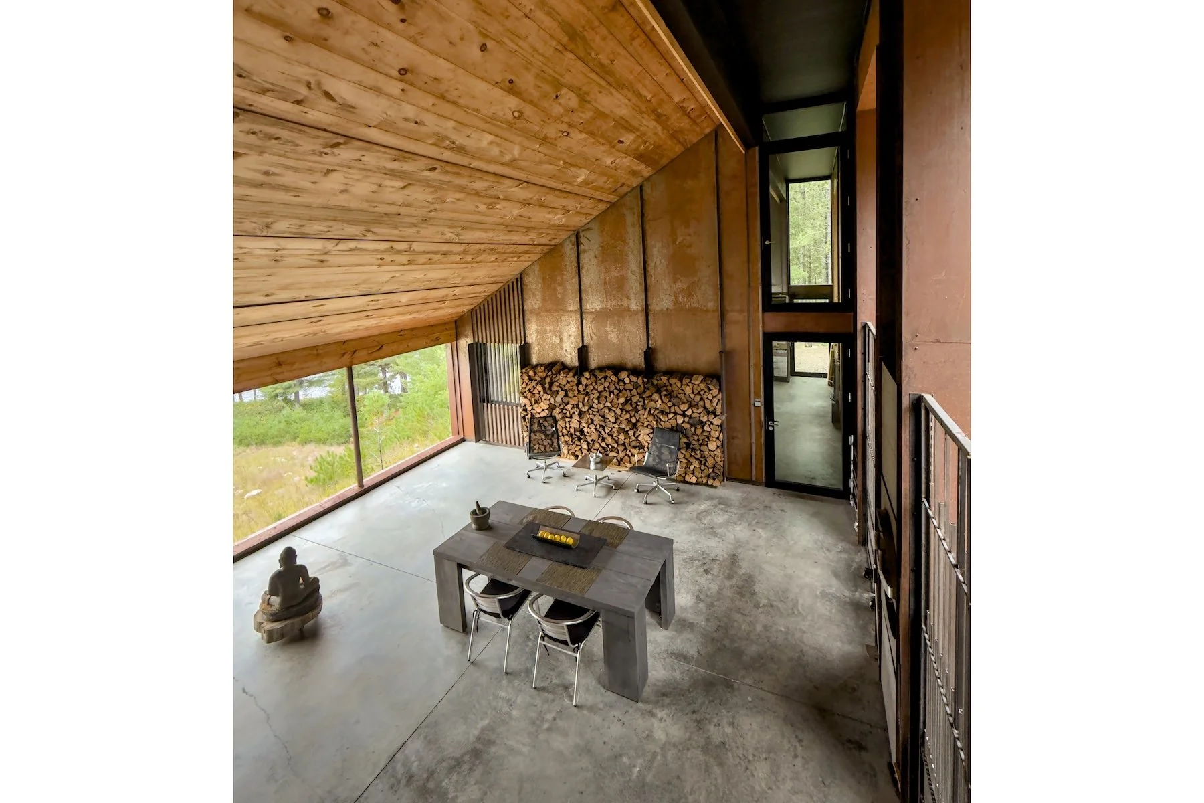
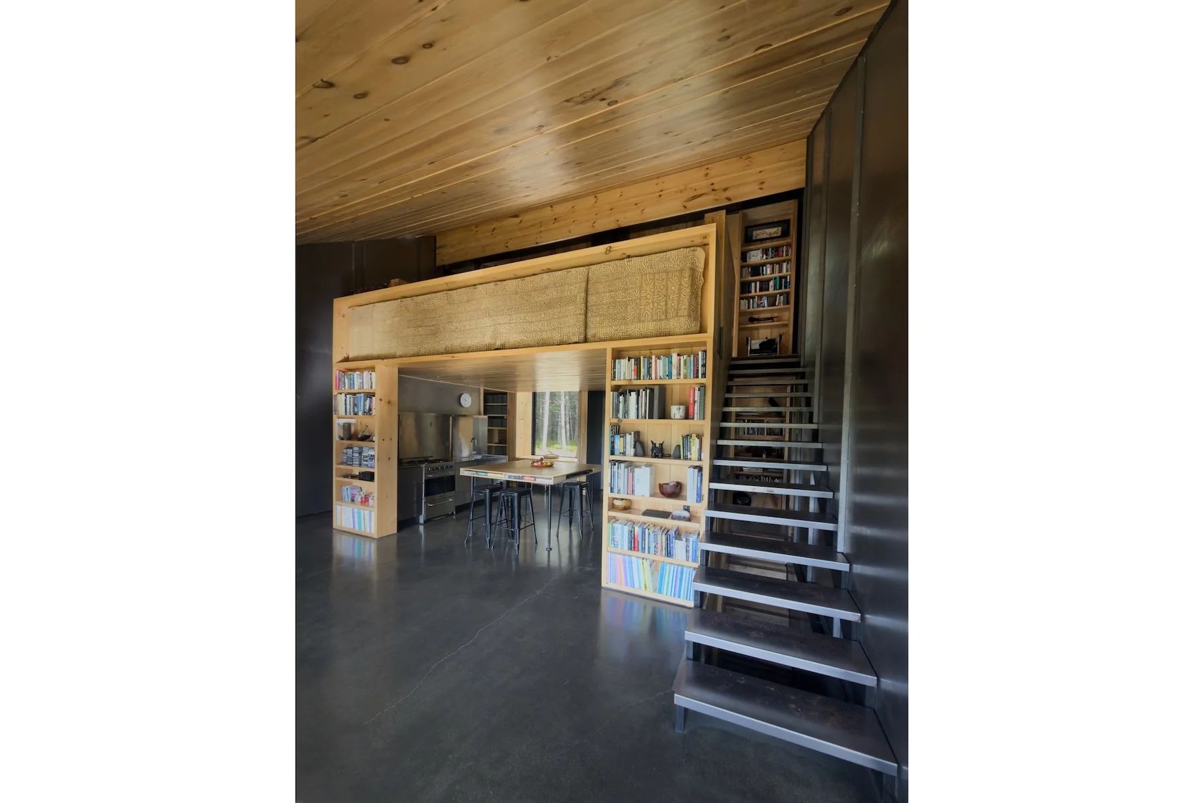
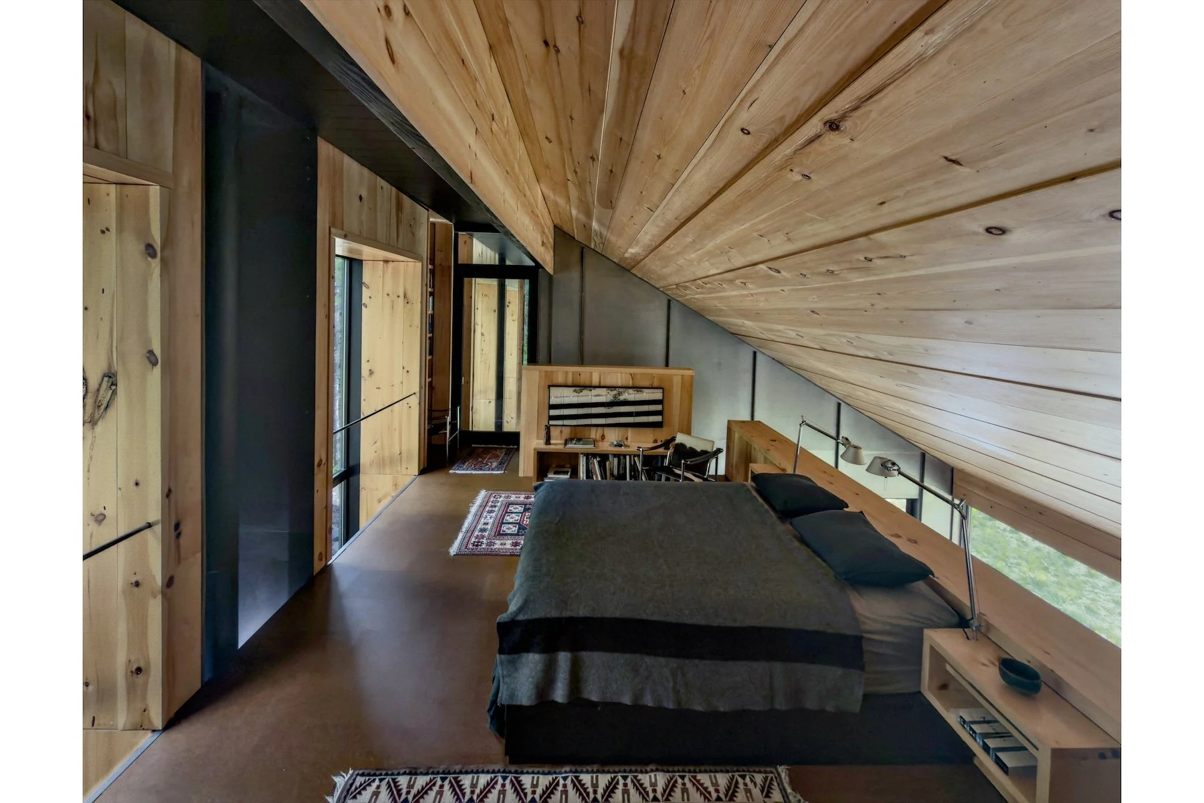
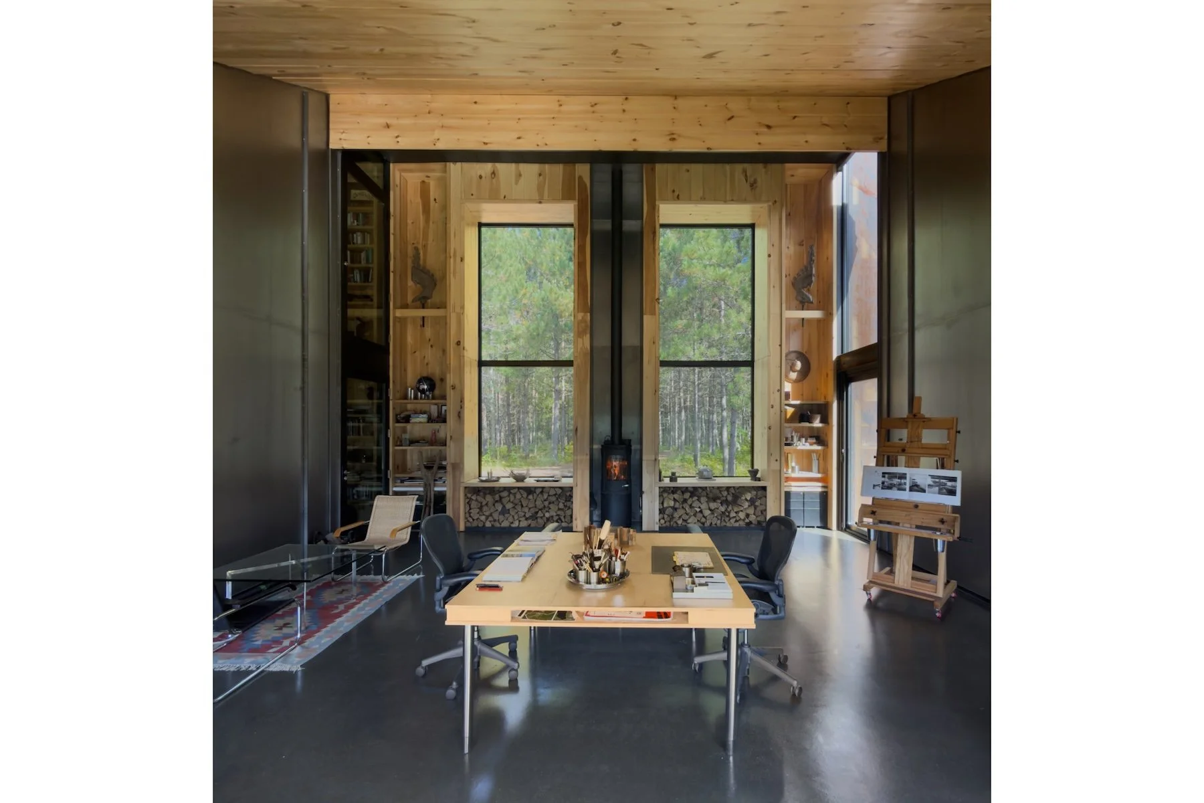
Located where Minnesota’s boreal forest meets the Iron Range, Togo Studio explores resilient, resource-conscious architecture through an off-grid living and working environment. Four adaptable studios combine weathering Corten steel with locally harvested white pine, reflecting the region’s industrial and ecological character. Passive solar orientation, natural ventilation, and flexible interiors respond to northern climate conditions, while prefabrication and reclaimed materials minimize environmental impact. Beyond the buildings, a Fibonacci-inspired landscape framework guides native meadow restoration, water management, and wildlife habitat renewal, uniting architectural experimentation with ecological regeneration.
Jury comment: “The simplicity of the plan barely hints at how complex the project really is. The four studios each serve different purposes, and some blur the distinction between interior and exterior. As you take in the material experimentation, you begin to realize that the entire project is full of invention. Rather than an excess of form, what we find is an excess of creativity and curiosity about how we might live, study, and produce things.”
Related Articles