
A retired architect draws the iconic public atrium at the heart of downtown Minneapolis
By Mark Swenson, FAIA | November 19, 2026
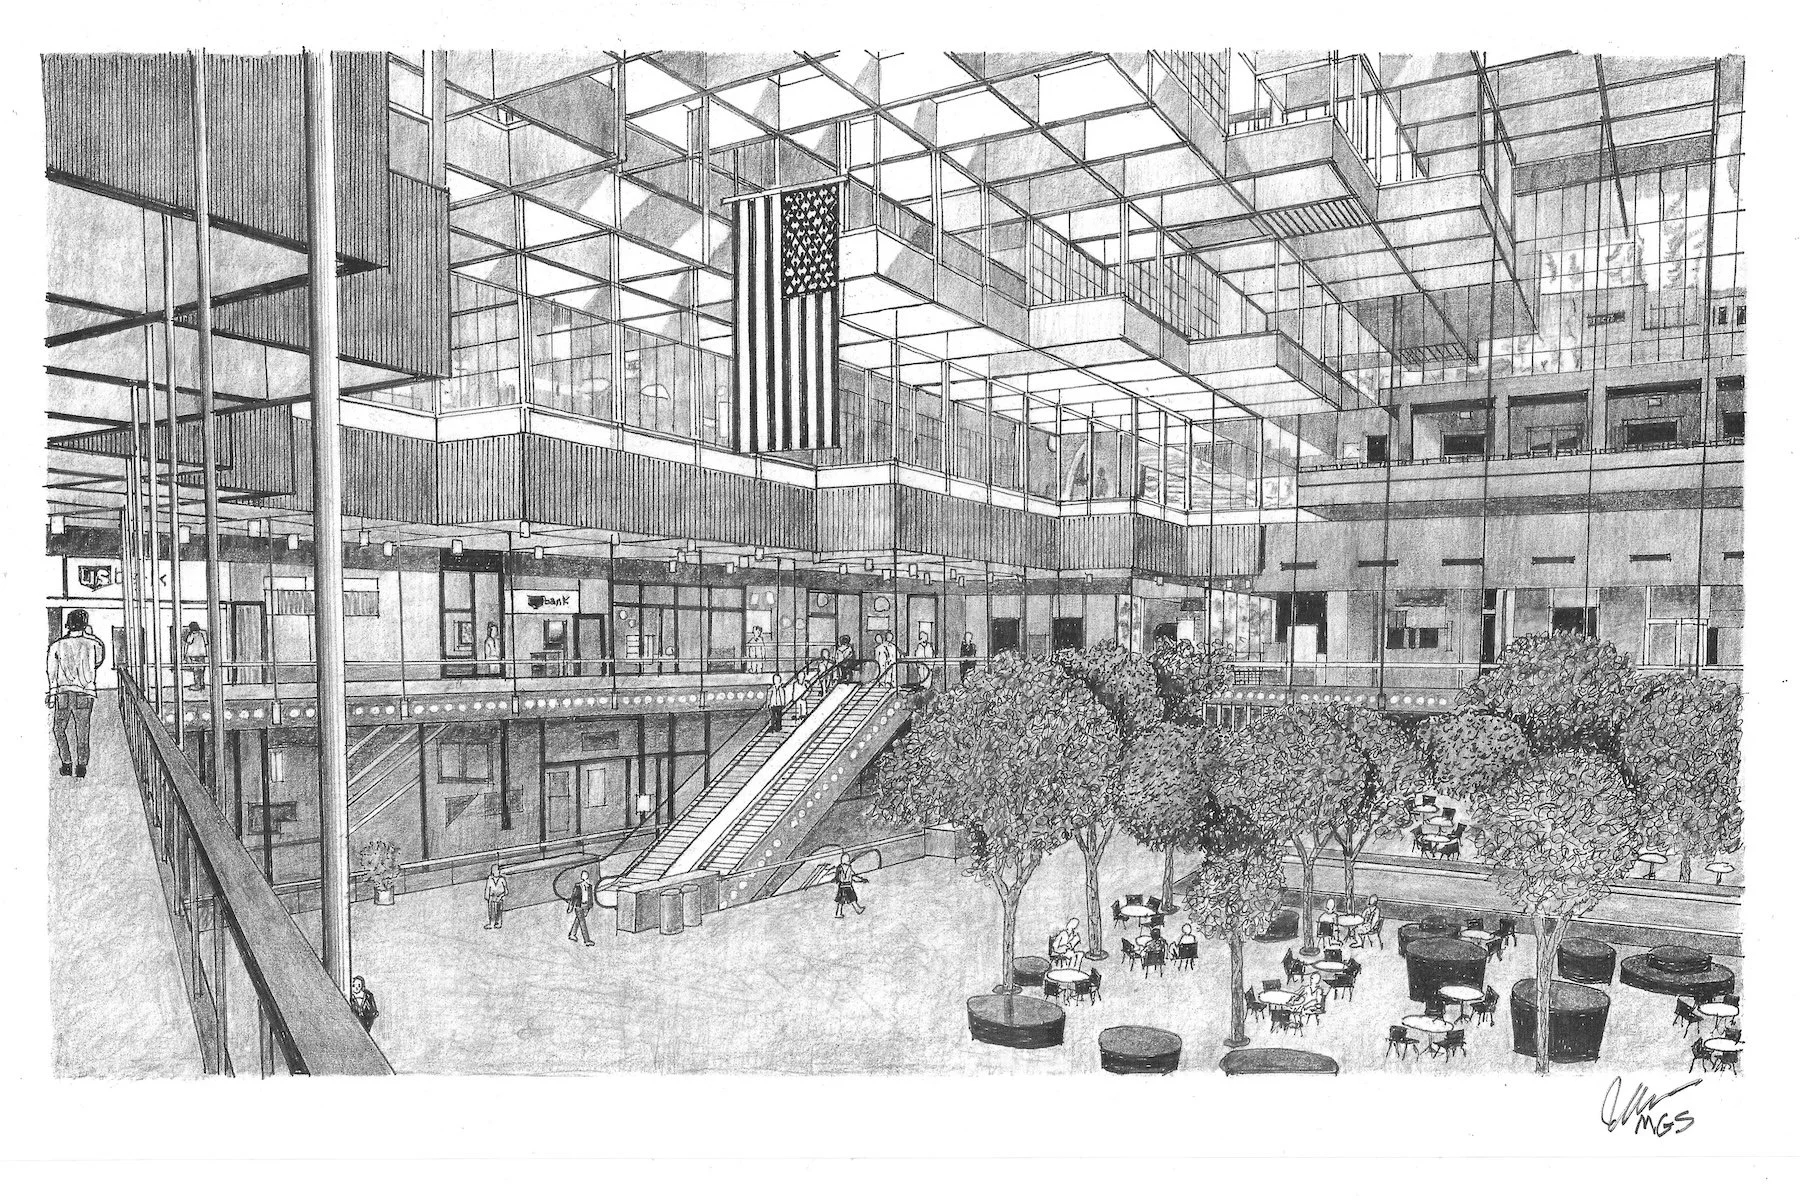
The IDS Center Crystal Court. Drawing by Mark Swenson, FAIA.
POSTCARD
Drawing the IDS Crystal Court is challenging for several reasons. First, the geometry of the large glass-and-steel roof is very complicated. It has two vanishing points: one just above the rightmost tree (look for the +), and the other 9.5 inches to the left of the drawing. To draw lines extending as far as 26 inches toward the left vanishing point, I had to use two triangles, one of them upside down.
Another challenge was depicting the glass, which is transparent, reflective, and translucent. Sun spots and changing light conditions create a wide range of visual effects that are difficult to capture.
Drawing the white spherical lights along the balcony and down the escalator was also challenging. I first established the gray tones in pencil, then used an opaque white pen to create the rows of spherical lights.
Pencil allows me to create a wide range of gray tones, from light to medium-dark. To achieve the darkest values, I combined pencil with black-pen crosshatching.
Check out Tracing Architecture for more on Mark Swenson’s process in making his architectural drawings. Our Postcard department presents artworks and photographs that capture indelible architectural scenes from across Minnesota and the Upper Midwest.
Related Articles

