Bringing a Hudson House Back to Life
An architect revives a long-neglected home in Hudson, Wisconsin
By Laurie Junker | August 20, 2026
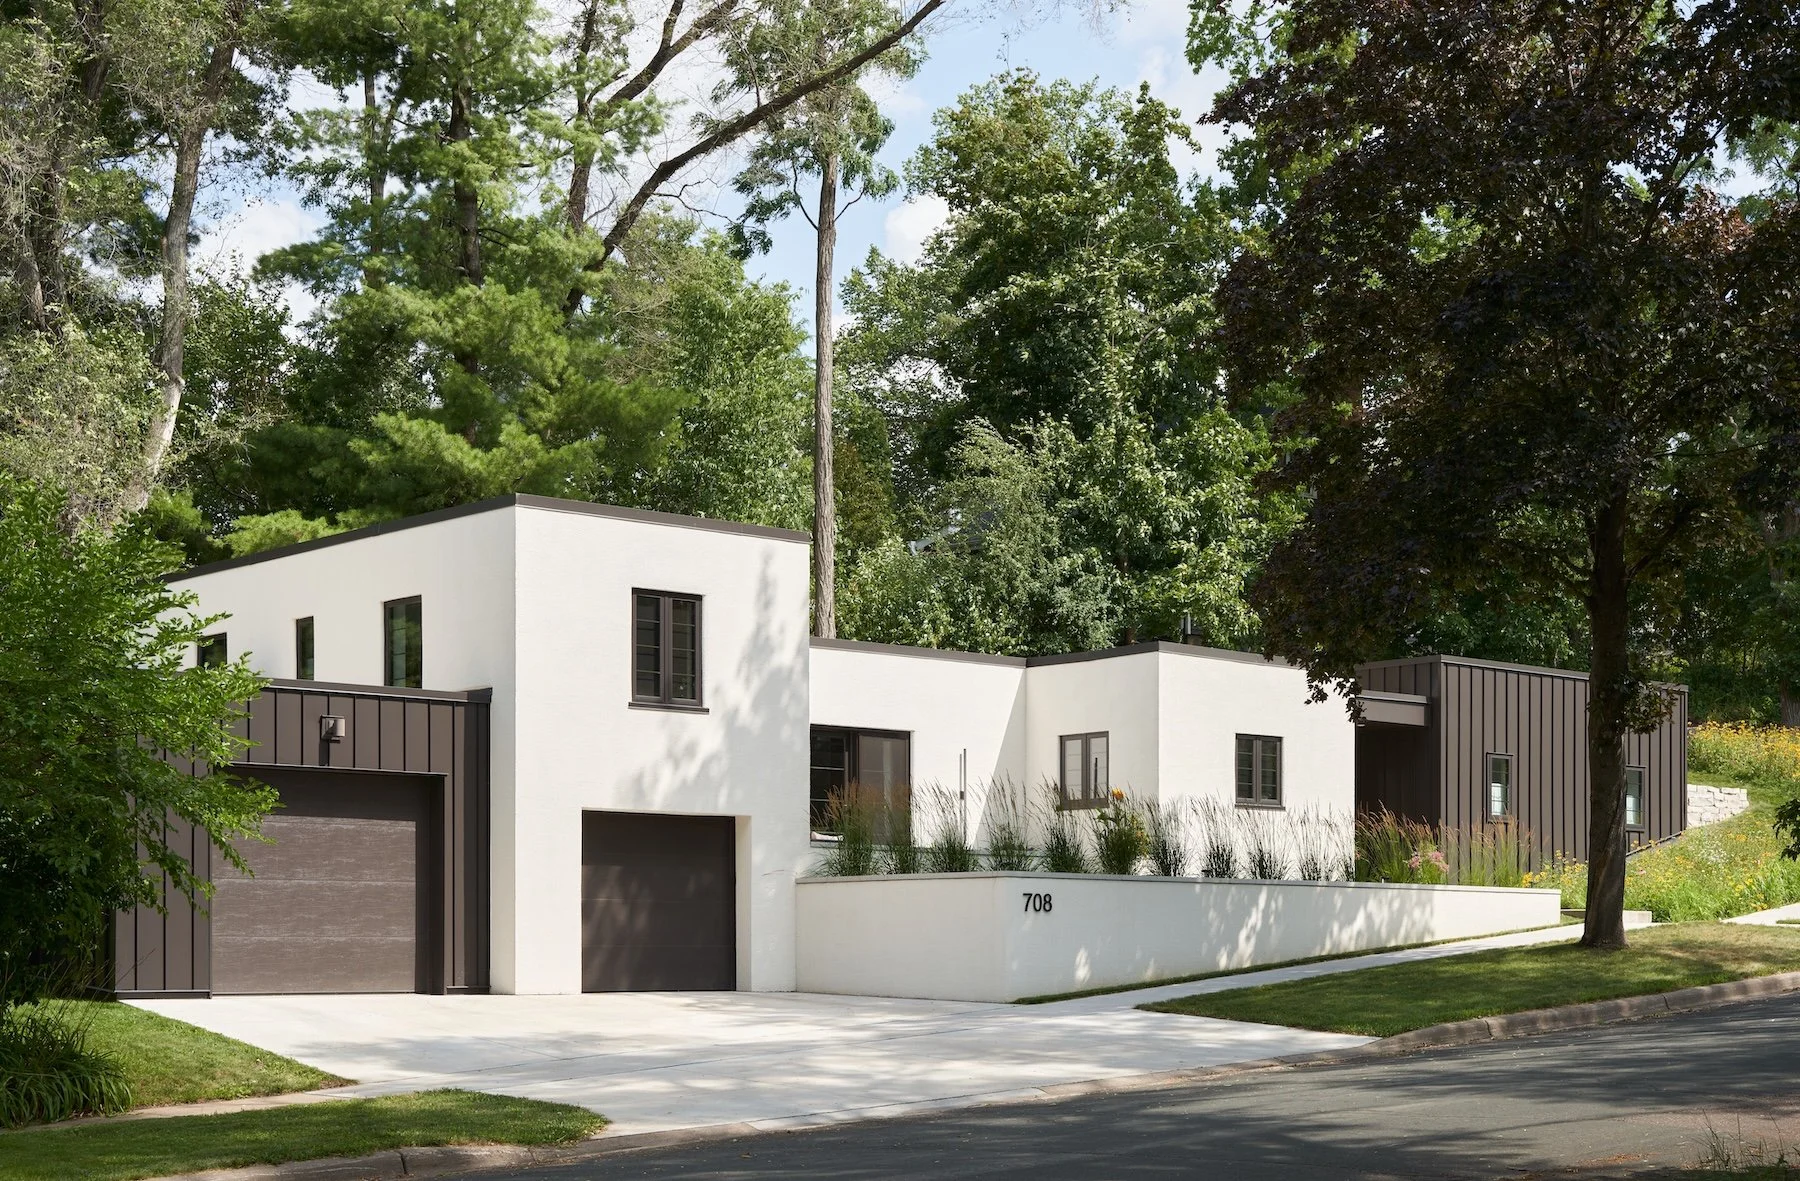
The transformed home from Eighth Street. Photo by Round Three Photography.
SPOTLIGHT
Small towns tend to be close-knit communities with their own cast of characters, favorite gathering spots, and at least one house that sparks endless speculation. In downtown Hudson, Wisconsin, that house was a one-story stucco home on the corner of Eighth and Vine. It caught the attention of architect Michael Huber, AIA Emeritus, and his wife, Jackie.
“Everyone knew this house,” says Huber. “It had been abandoned—some say for 15 years, others say for 30—and it was falling apart. But we thought it was cool.”
Built in 1947 of concrete block, the flat-roofed home is what Huber describes as a stripped-down Art Deco design. It stood apart from its neighboring Folk Victorian and American vernacular homes, though its modest footprint of about 1,200 square feet tempered its unconventional style.
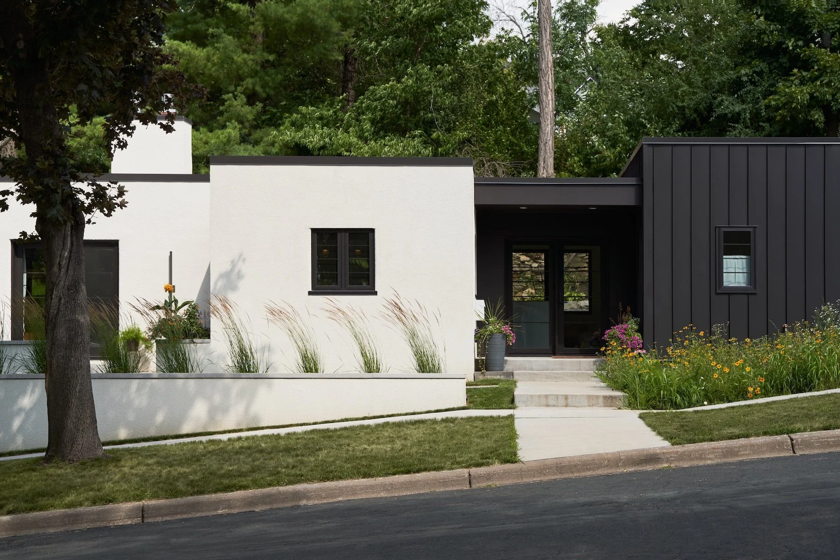
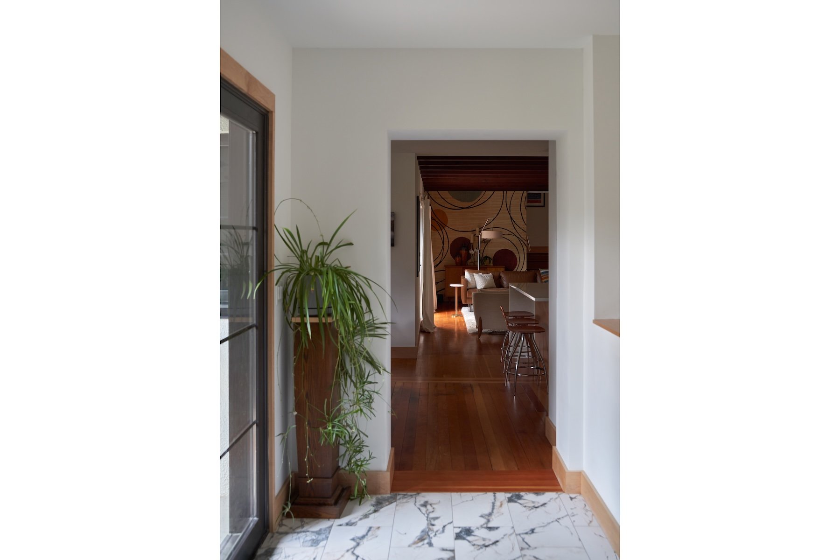
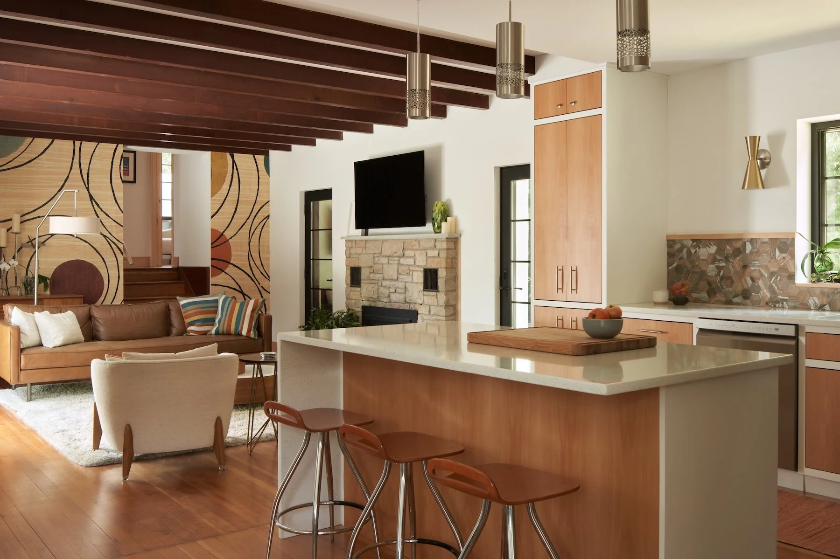
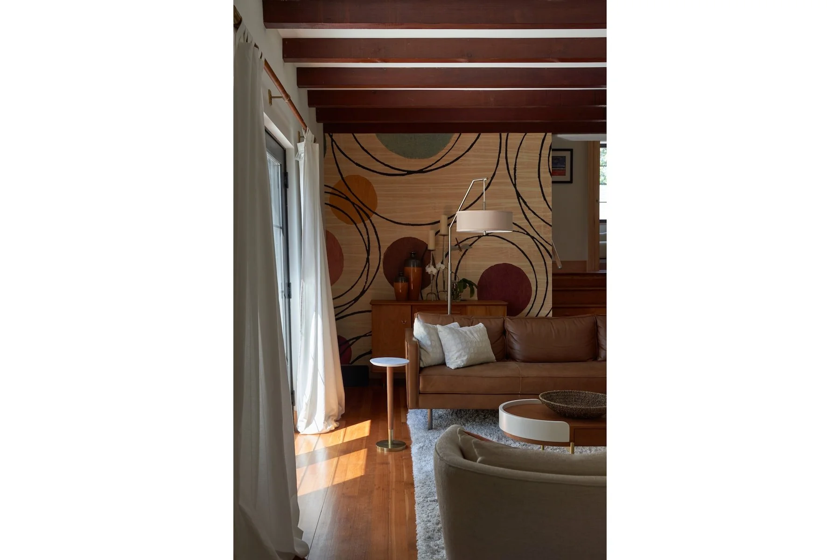
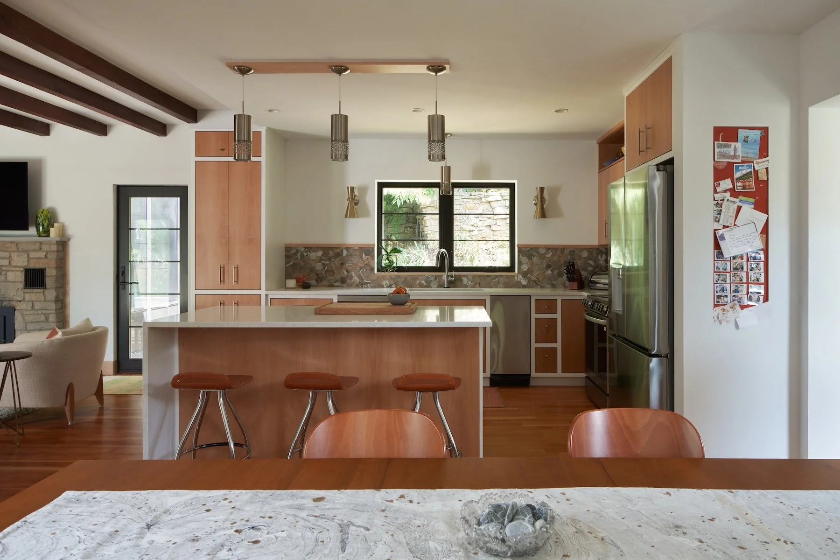
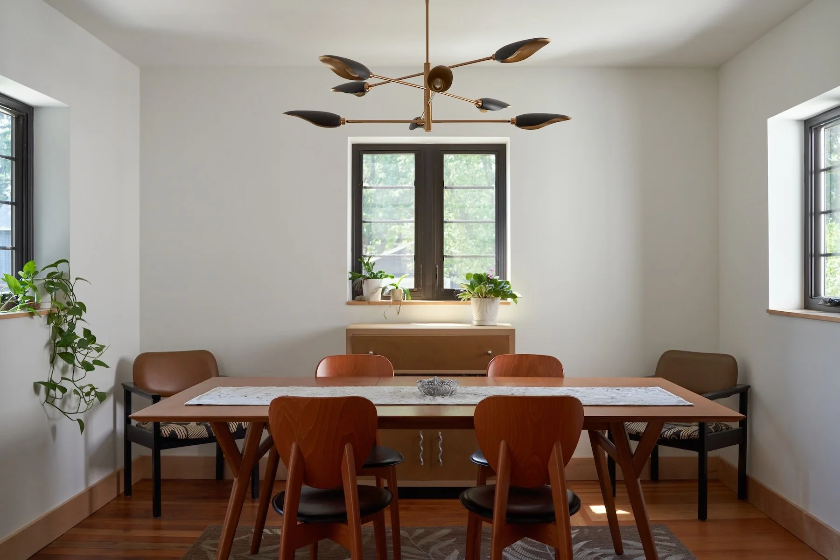
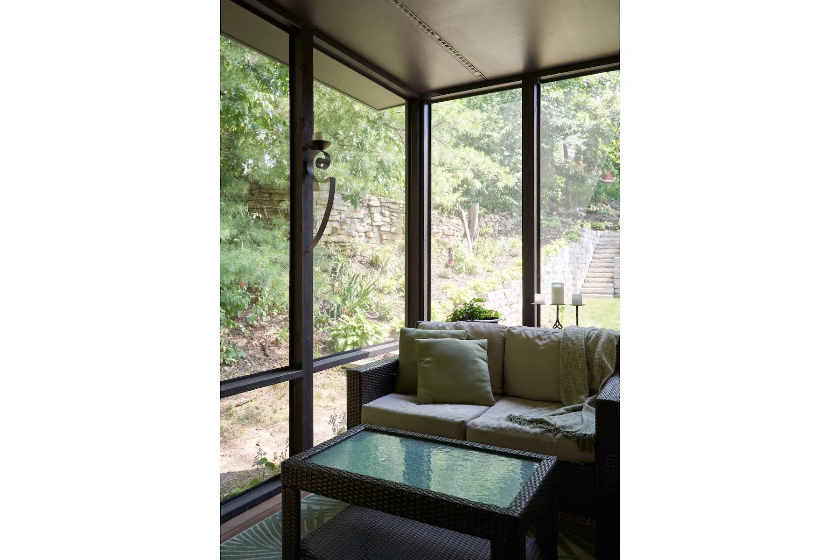
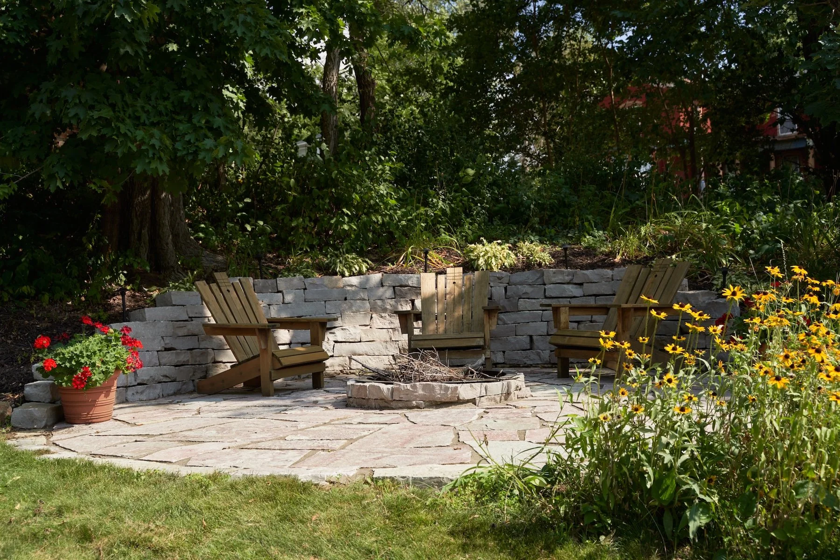
Photo 1: The new entry. 2: View from the entry hall into the main living space. 3: The renovation preserved the home’s Douglas fir beams and flooring. 4: French doors in the living room open to a front patio. 5: The kitchen with beech cabinetry. 6: The windows in the dining area feature deep sills. 7: The screened porch in back. 8: Backyard terrace. All photos by Round Three Photography.
The Hubers hated to see such an interesting house go to waste and even tried unsuccessfully to track down the owner, hoping to make an offer. Then, in 2023, a friend called Michael for design advice on a house he and his wife had just purchased. It turned out to be the very same house.
“They’d bought it at auction and were planning to flip it,” Huber recalls. “We asked if they would sell it to us instead, and they said yes.”
The timing couldn’t have been better. Their daughters had grown and moved to Chicago, and the home Michael had designed outside Hudson—a 2005 RAVE Award winner—had become more than the couple wanted to maintain. They were ready to downsize while remaining in Hudson and expected any house they bought would require some renovation to make it their own. This one, however, demanded much more.
Decades of neglect—interrupted only by occasional squatters and families of raccoons—had left the house with holes in the roof, extensive water damage, and no functioning mechanical systems. Even so, Michael found several features worth saving, including the original Douglas fir beams and flooring, along with the durable concrete block shell.
“We live near a busy street and don’t hear a thing because the concrete keeps the house really quiet,” he says. He also appreciates the deep window sills created by the thick concrete walls and the added furring needed to install insulation, which the original house lacked.
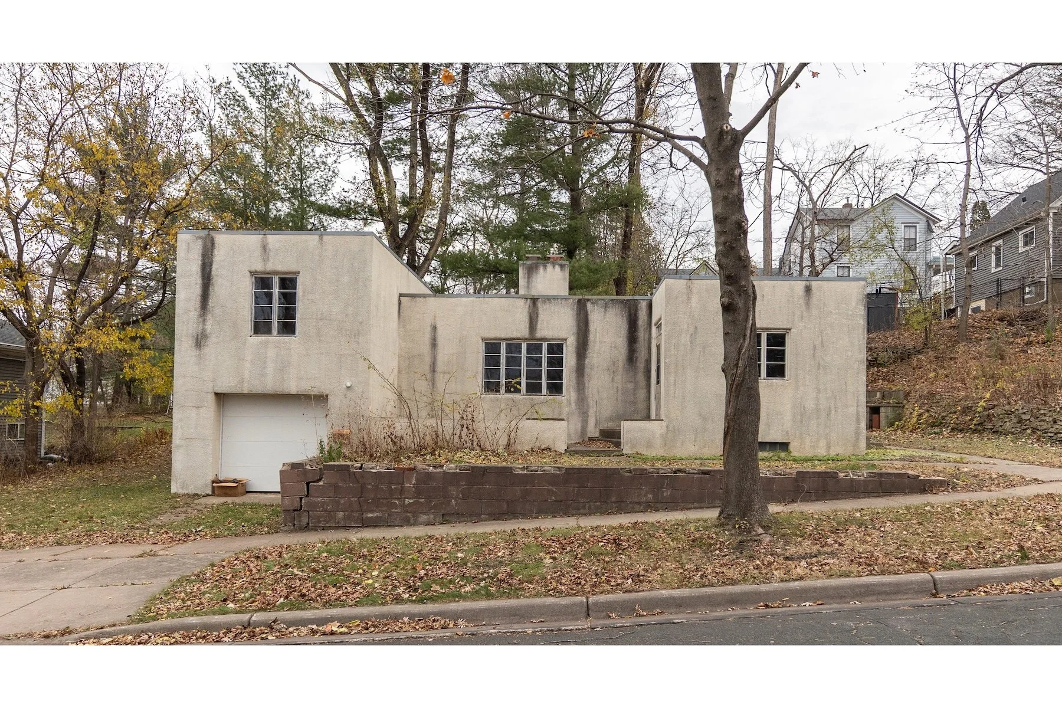
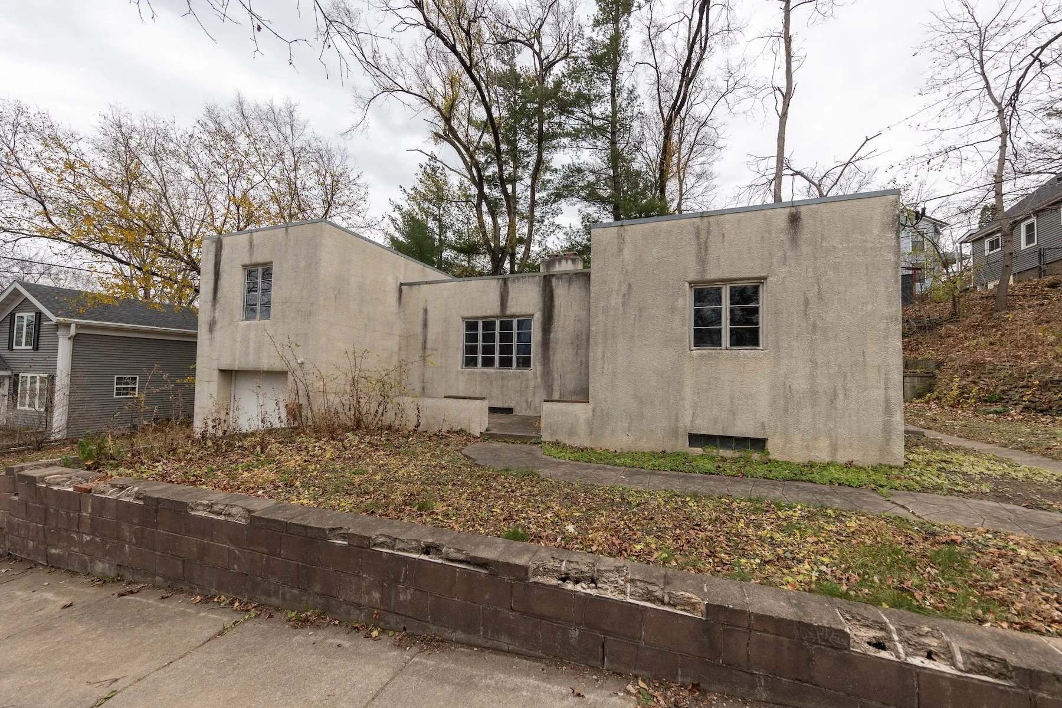
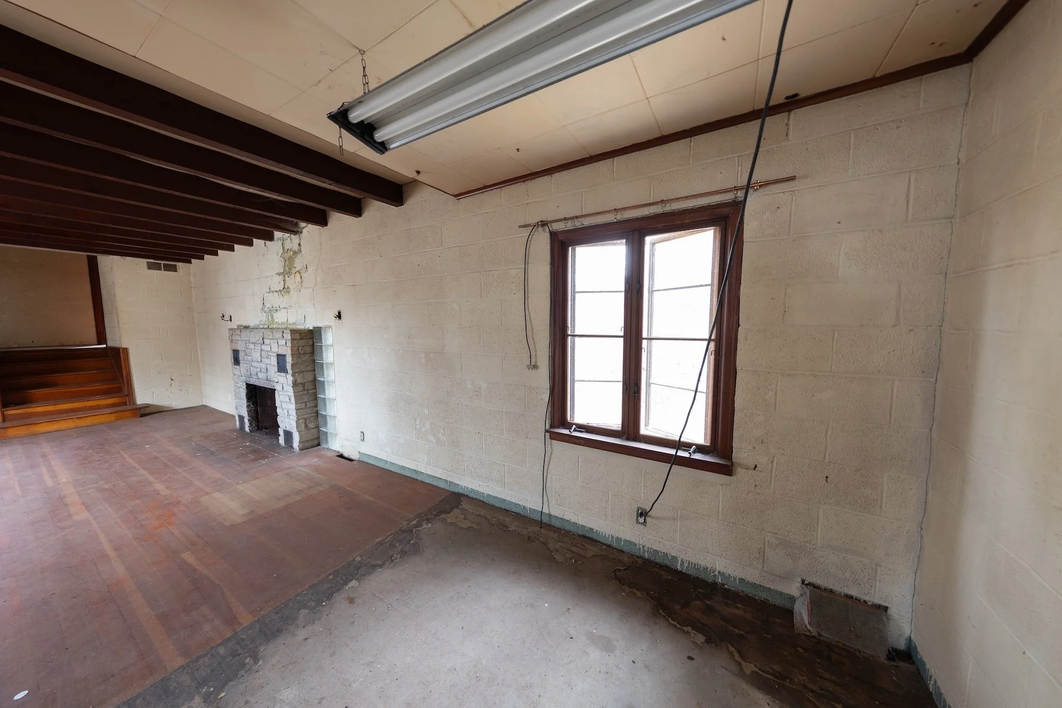
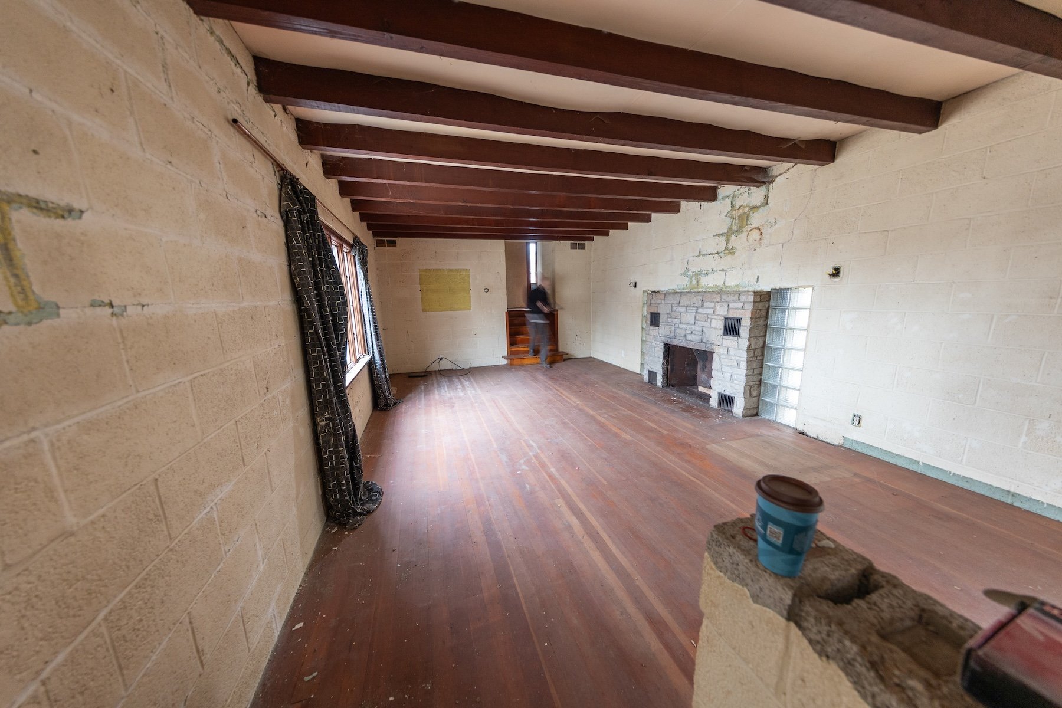
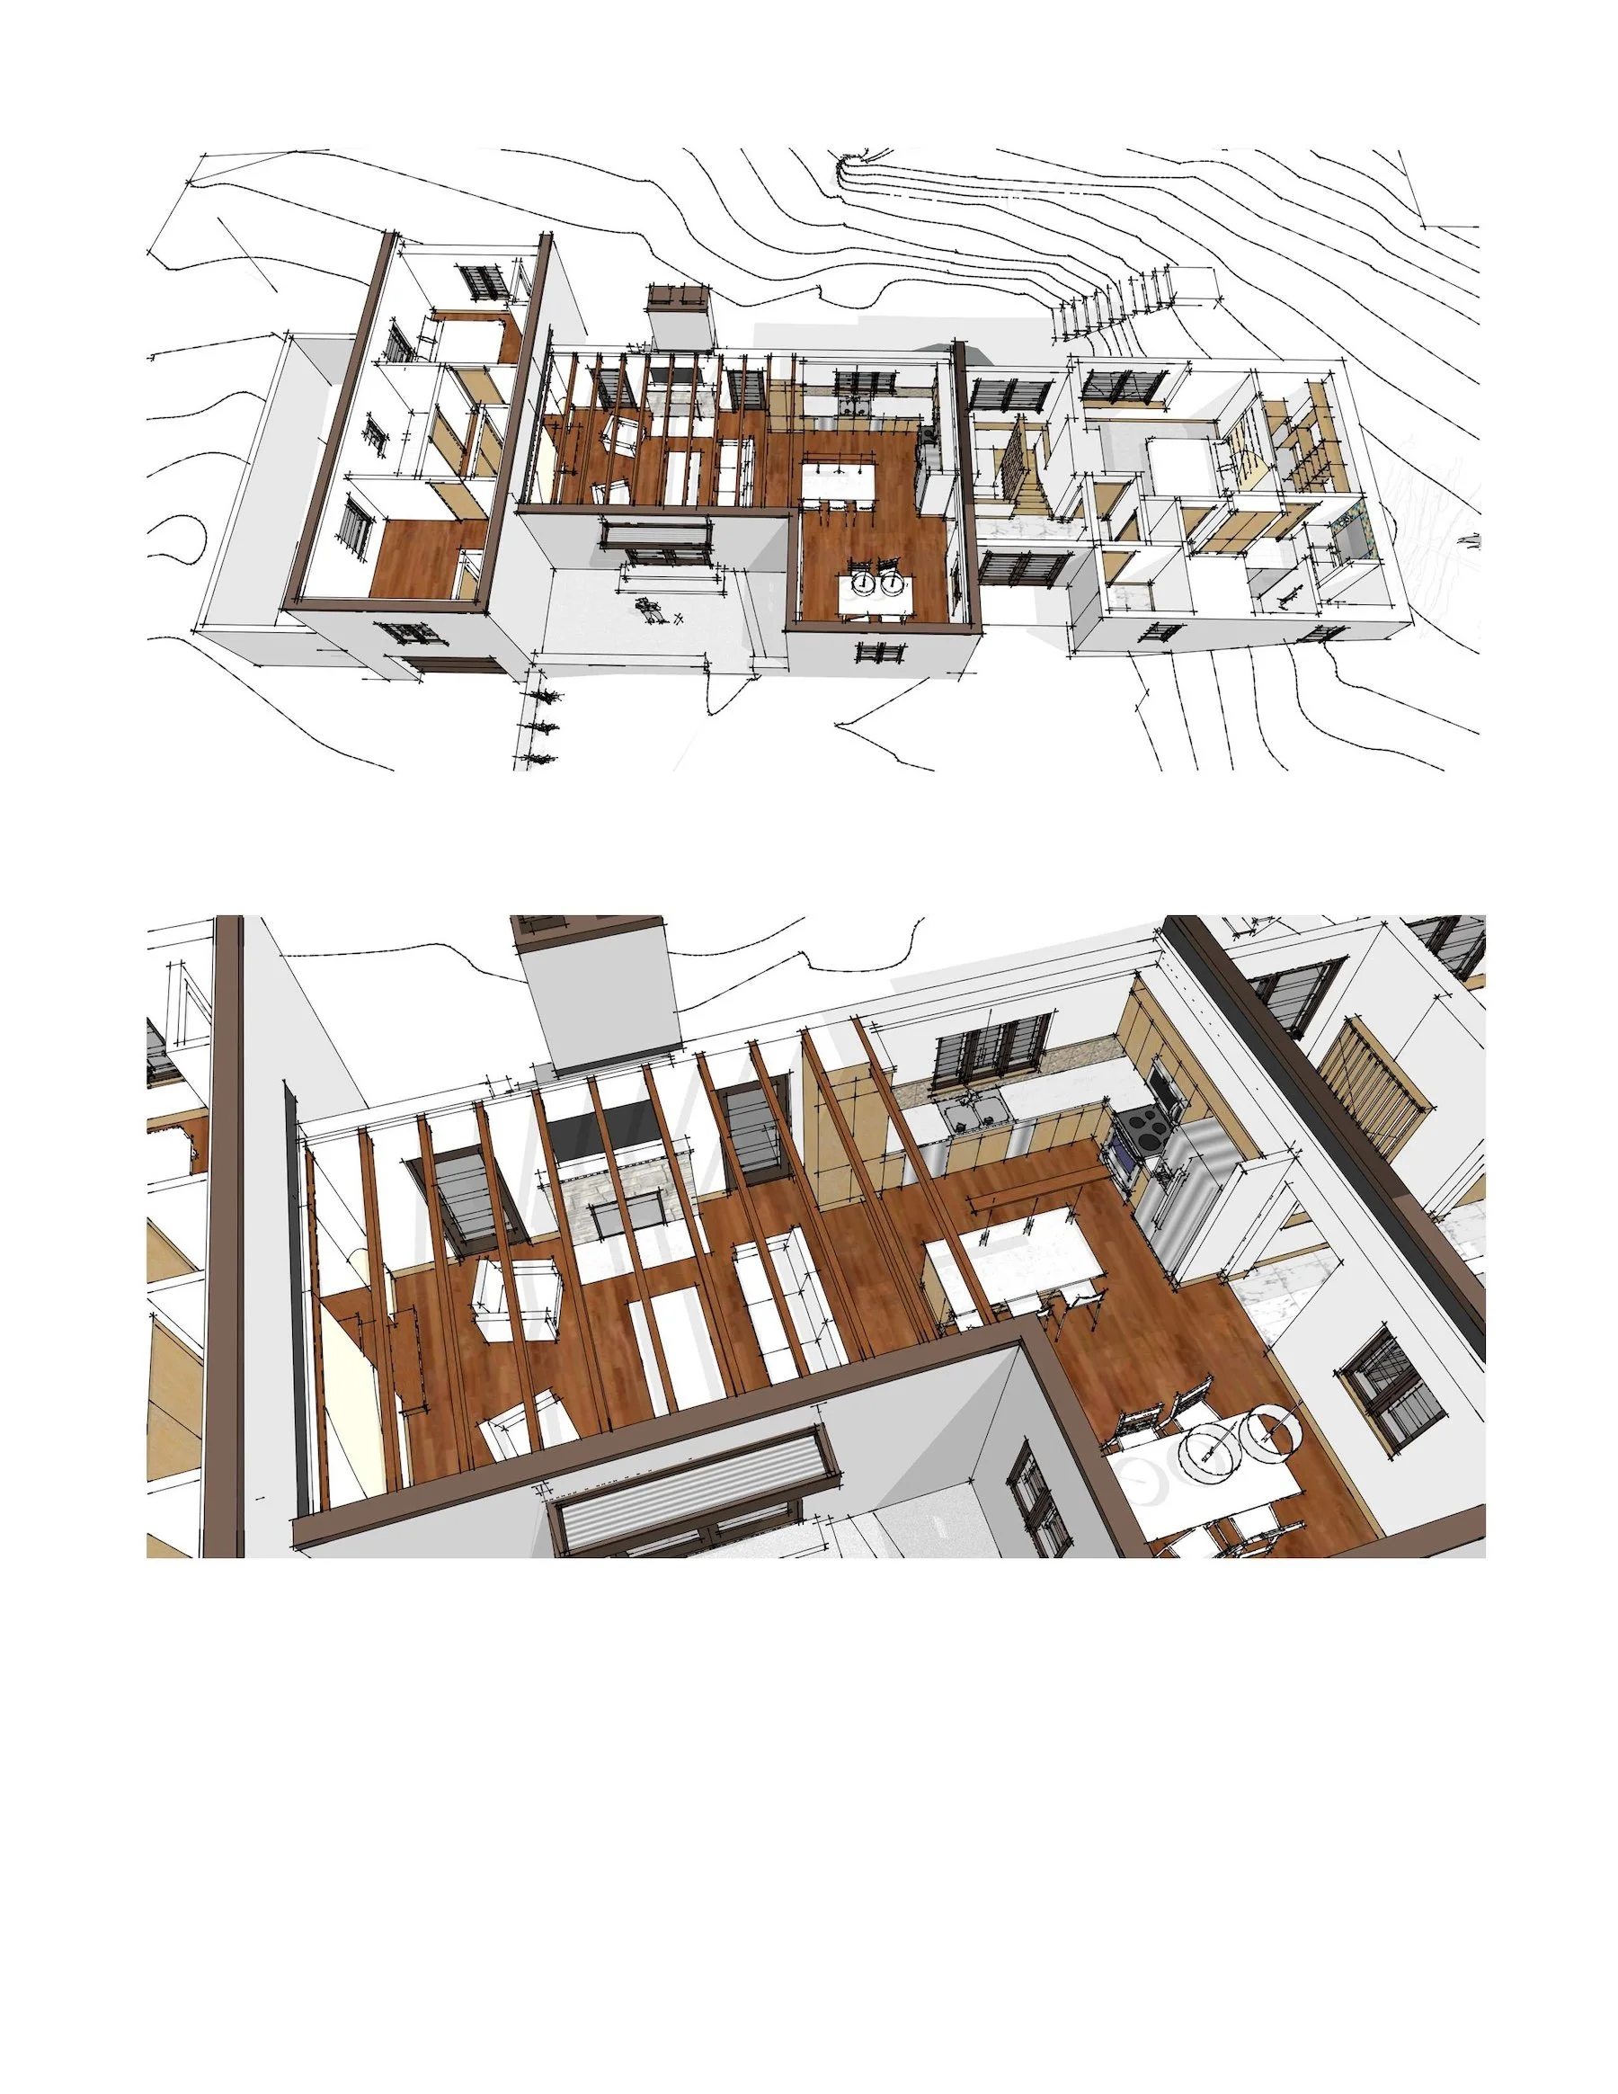
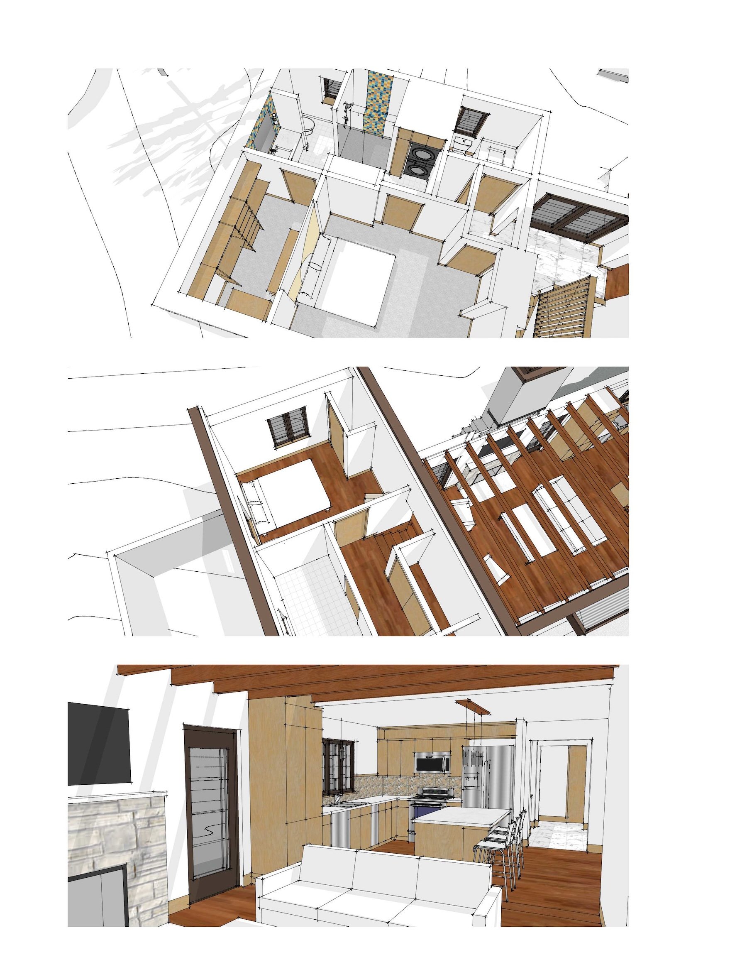
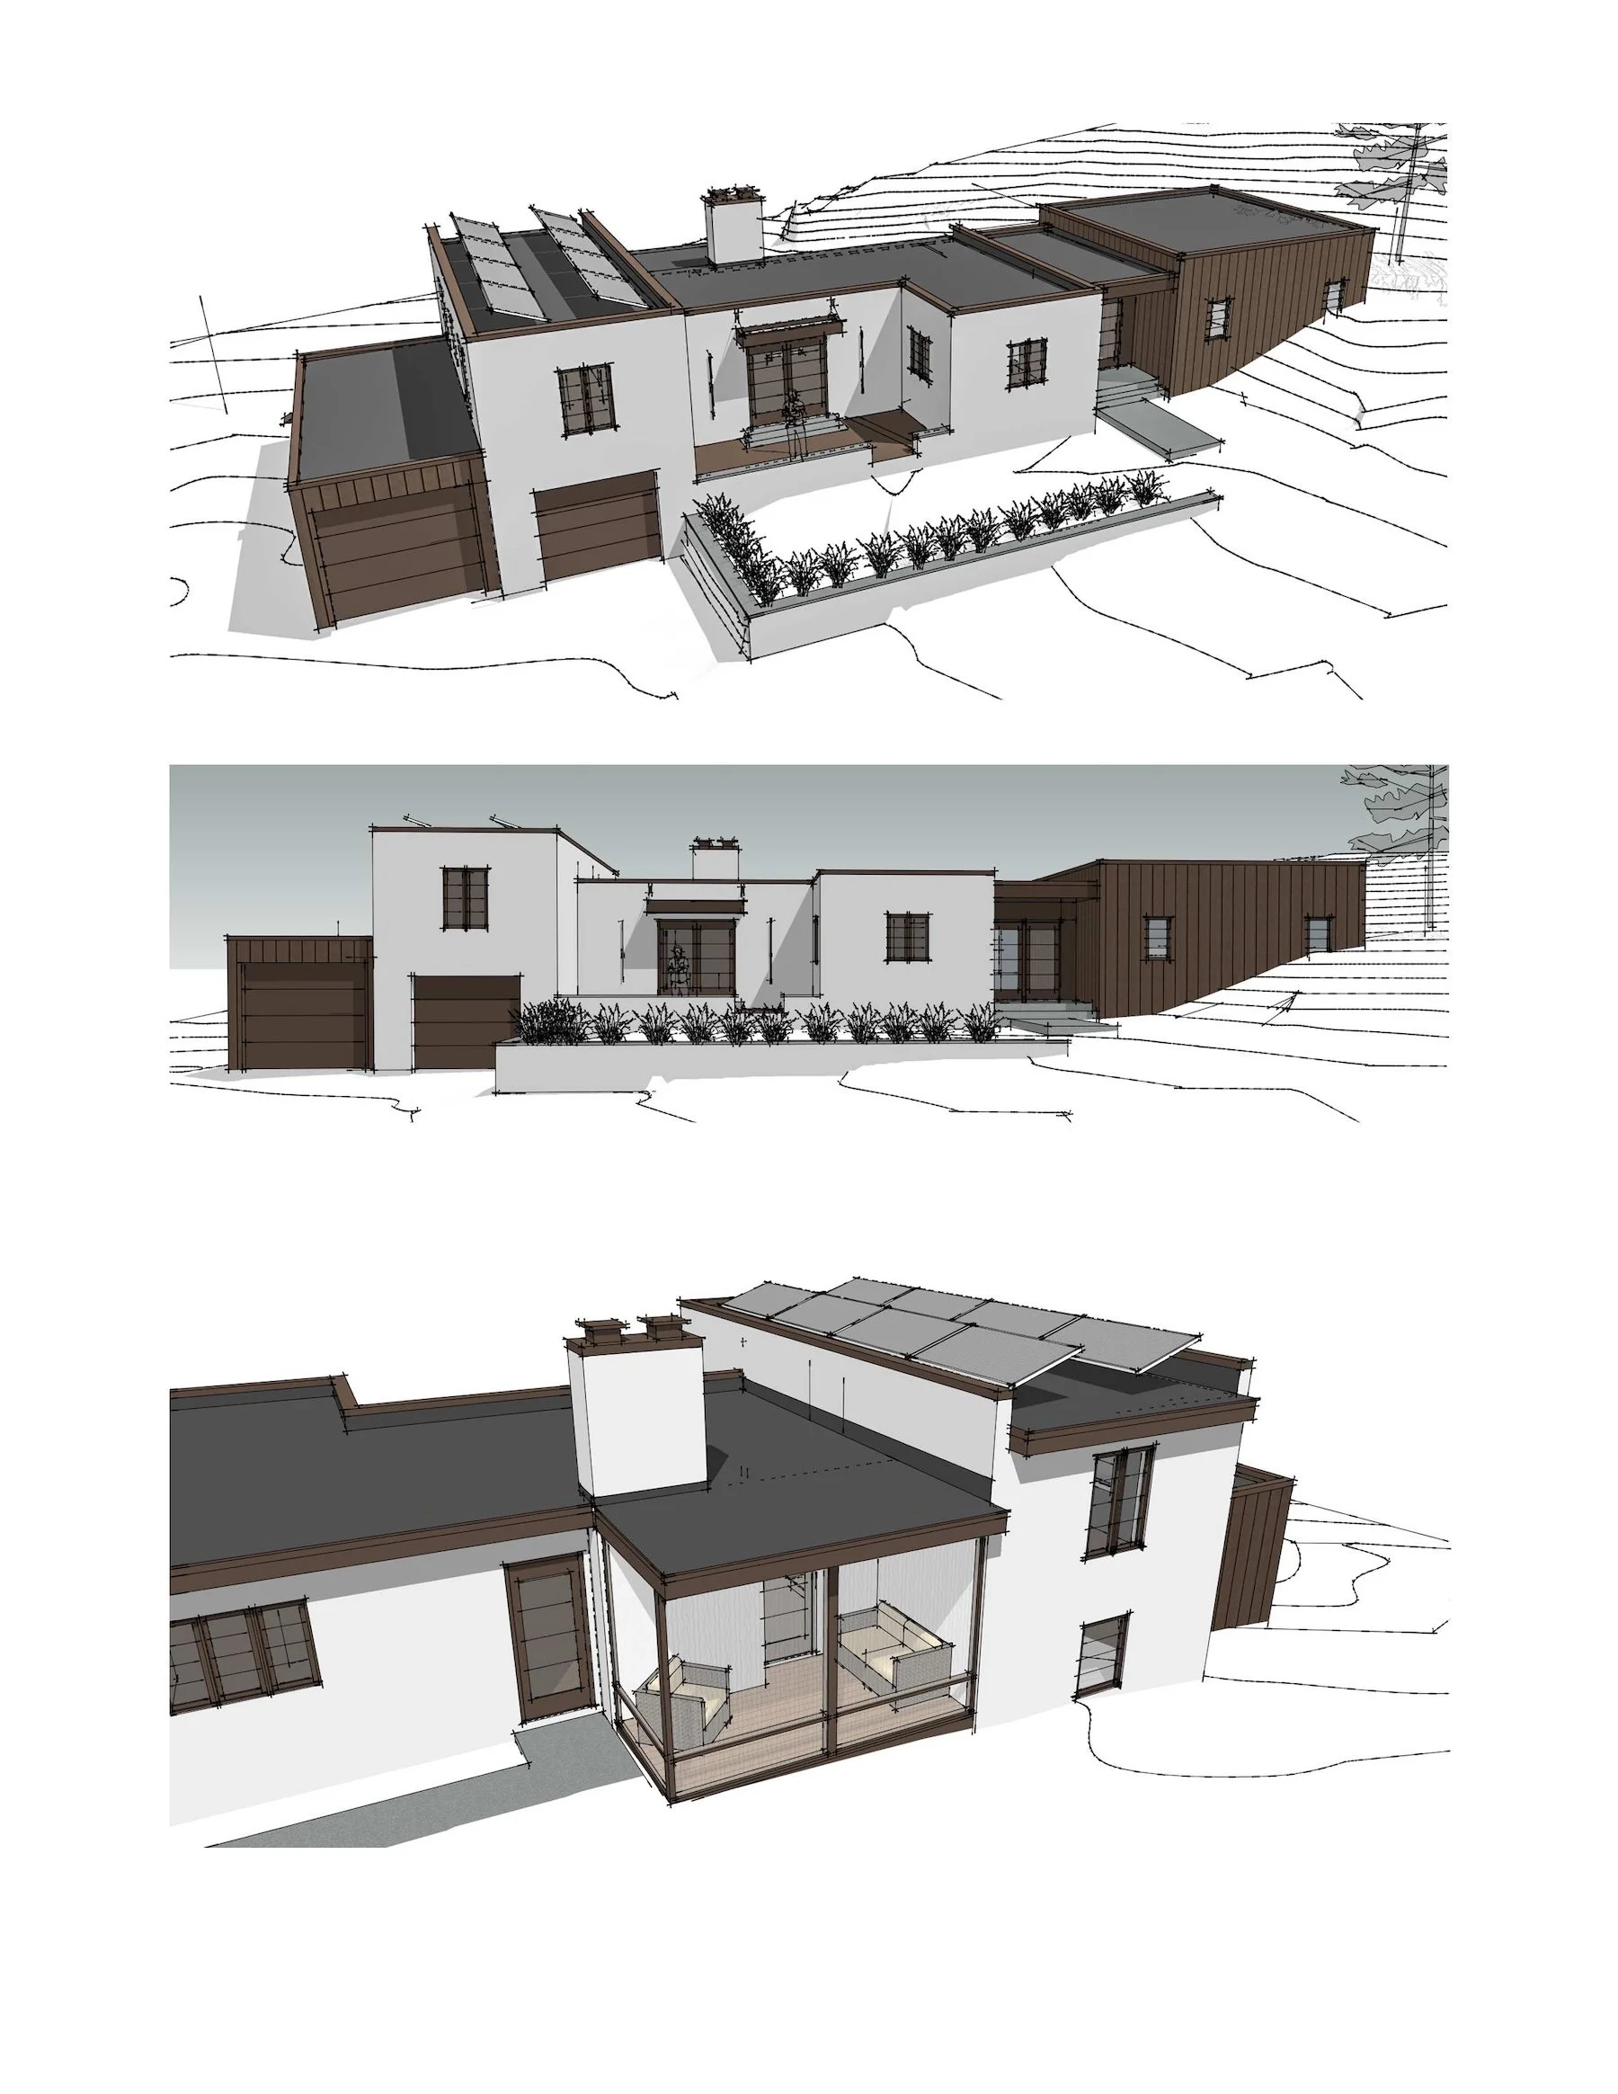
Images 1–4: Photos of the exterior and interior of the home prior to renovation and expansion. 5–7: 3D floor plans and interior and exterior renderings. All images by Michael Huber, AIA Emeritus.
Huber’s goal was to preserve the home’s distinctive character while adapting and expanding the floor plan for modern living. He added two modest one-story additions, one at each end of the house, both clad in dark vertical metal siding to clearly distinguish them from the original structure. The larger addition is partially built into the hillside, allowing the house to retain the scale and spirit of the original design. The smaller addition provides a second single-car garage.
Relocating the front entry and lower-level staircase into the larger addition freed up the main level, creating a more open living area that highlights the original fir beams and flooring while making the home better suited for cooking and entertaining. New French doors off the living room open onto the front patio, while a pair of doors flanking the fireplace connect the living room to a new screened porch on one side and the backyard on the other, bringing in abundant natural light.
The renovation also required new windows, mechanical systems, drywall, roofing, and interior finishes. Michael and Jackie embraced the opportunity to choose details that reflected both the home’s era and their own creative style, selecting period-inspired lighting, tile, wallpaper, and beech kitchen cabinetry.
Outside, they transformed the long, narrow lot into a series of inviting outdoor spaces. Retaining walls define new patios, while a fire pit tucked into the wooded hillside has become a favorite gathering place. Jackie has added the finishing touch by planting wildflowers along the street, many donated by neighbors who are delighted to see Hudson’s longtime house of rumor thoughtfully restored and brought back to life.
Related Articles