Building a Future of Multigenerational Housing
With multigenerational households growing rapidly, new housing models aim to balance cultural traditions, economic realities, and aging in place
By Frank Jossi | August 20, 2026
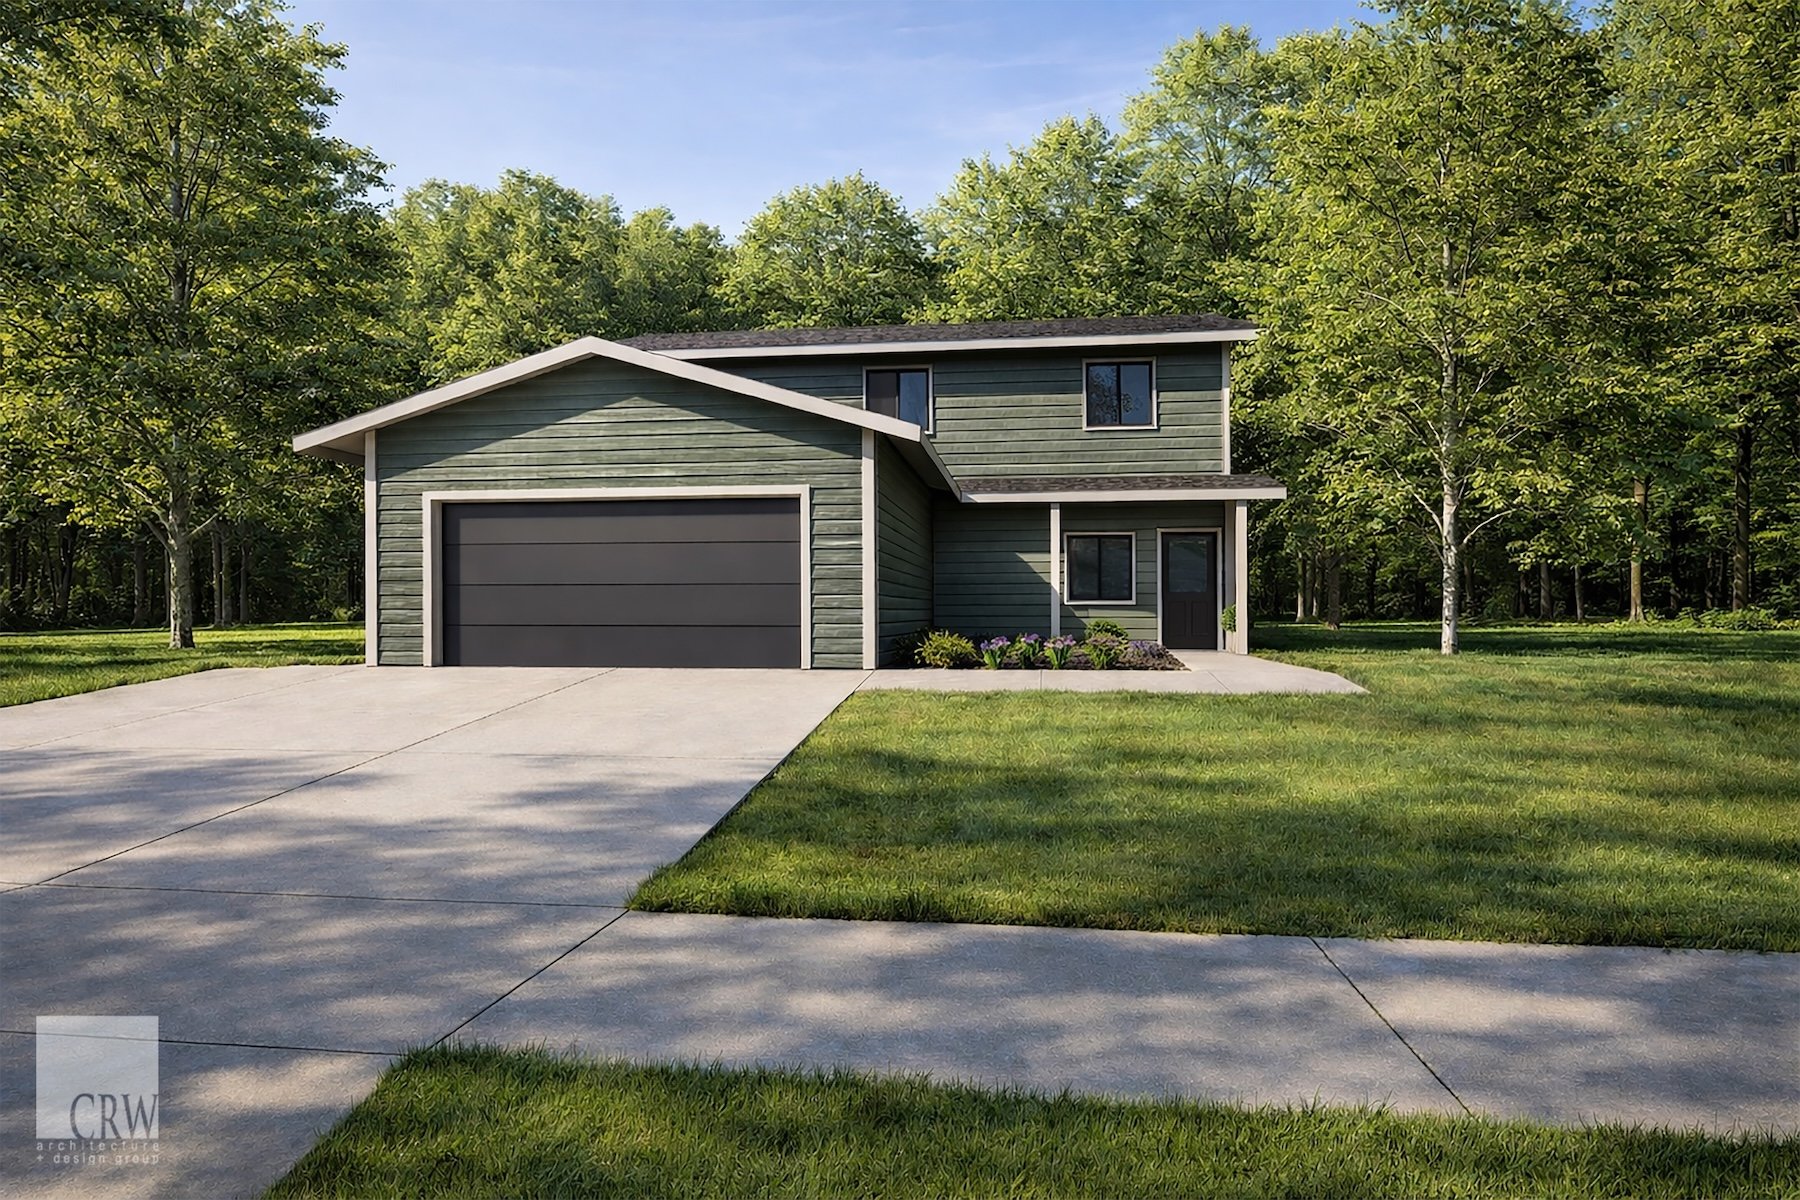
Rendering of a Rose Drive Multigenerational Homes Project house. By CRW Architecture + Design Group.
2026 ENTER PRINT ANNUAL
This feature appears in the 2026 ENTER print annual, available for purchase here.
A new affordable housing development in Rochester will feature six single-family detached homes with a characteristic not often found in Minnesota: separate living spaces designed for multigenerational families.
Built into the main level of the nearly 3,000-square-foot homes are small residences for aging parents or other family members. The units connect to the main house through a shared laundry area and mudroom, offering a rare example of multigenerational housing that allows families to live together while maintaining privacy.
First Homes, a subsidiary of the Rochester Area Foundation, is developing the Rose Drive Multigenerational Homes Project, designed by CRW Architecture + Design Group, to address a growing need for affordable housing for larger families. Jennifer Woodford, president of both organizations, says the idea emerged from a report the foundation sponsored identifying rising demand for multigenerational living.
“What we heard is that our community needs opportunities for multigenerational living—whether it’s immigrant families who are used to cohabitating in larger groups,” she says, “or a family wanting a loved one to live with them somewhat independently. It could be a senior, a child, or a brother or sister with a disability.”
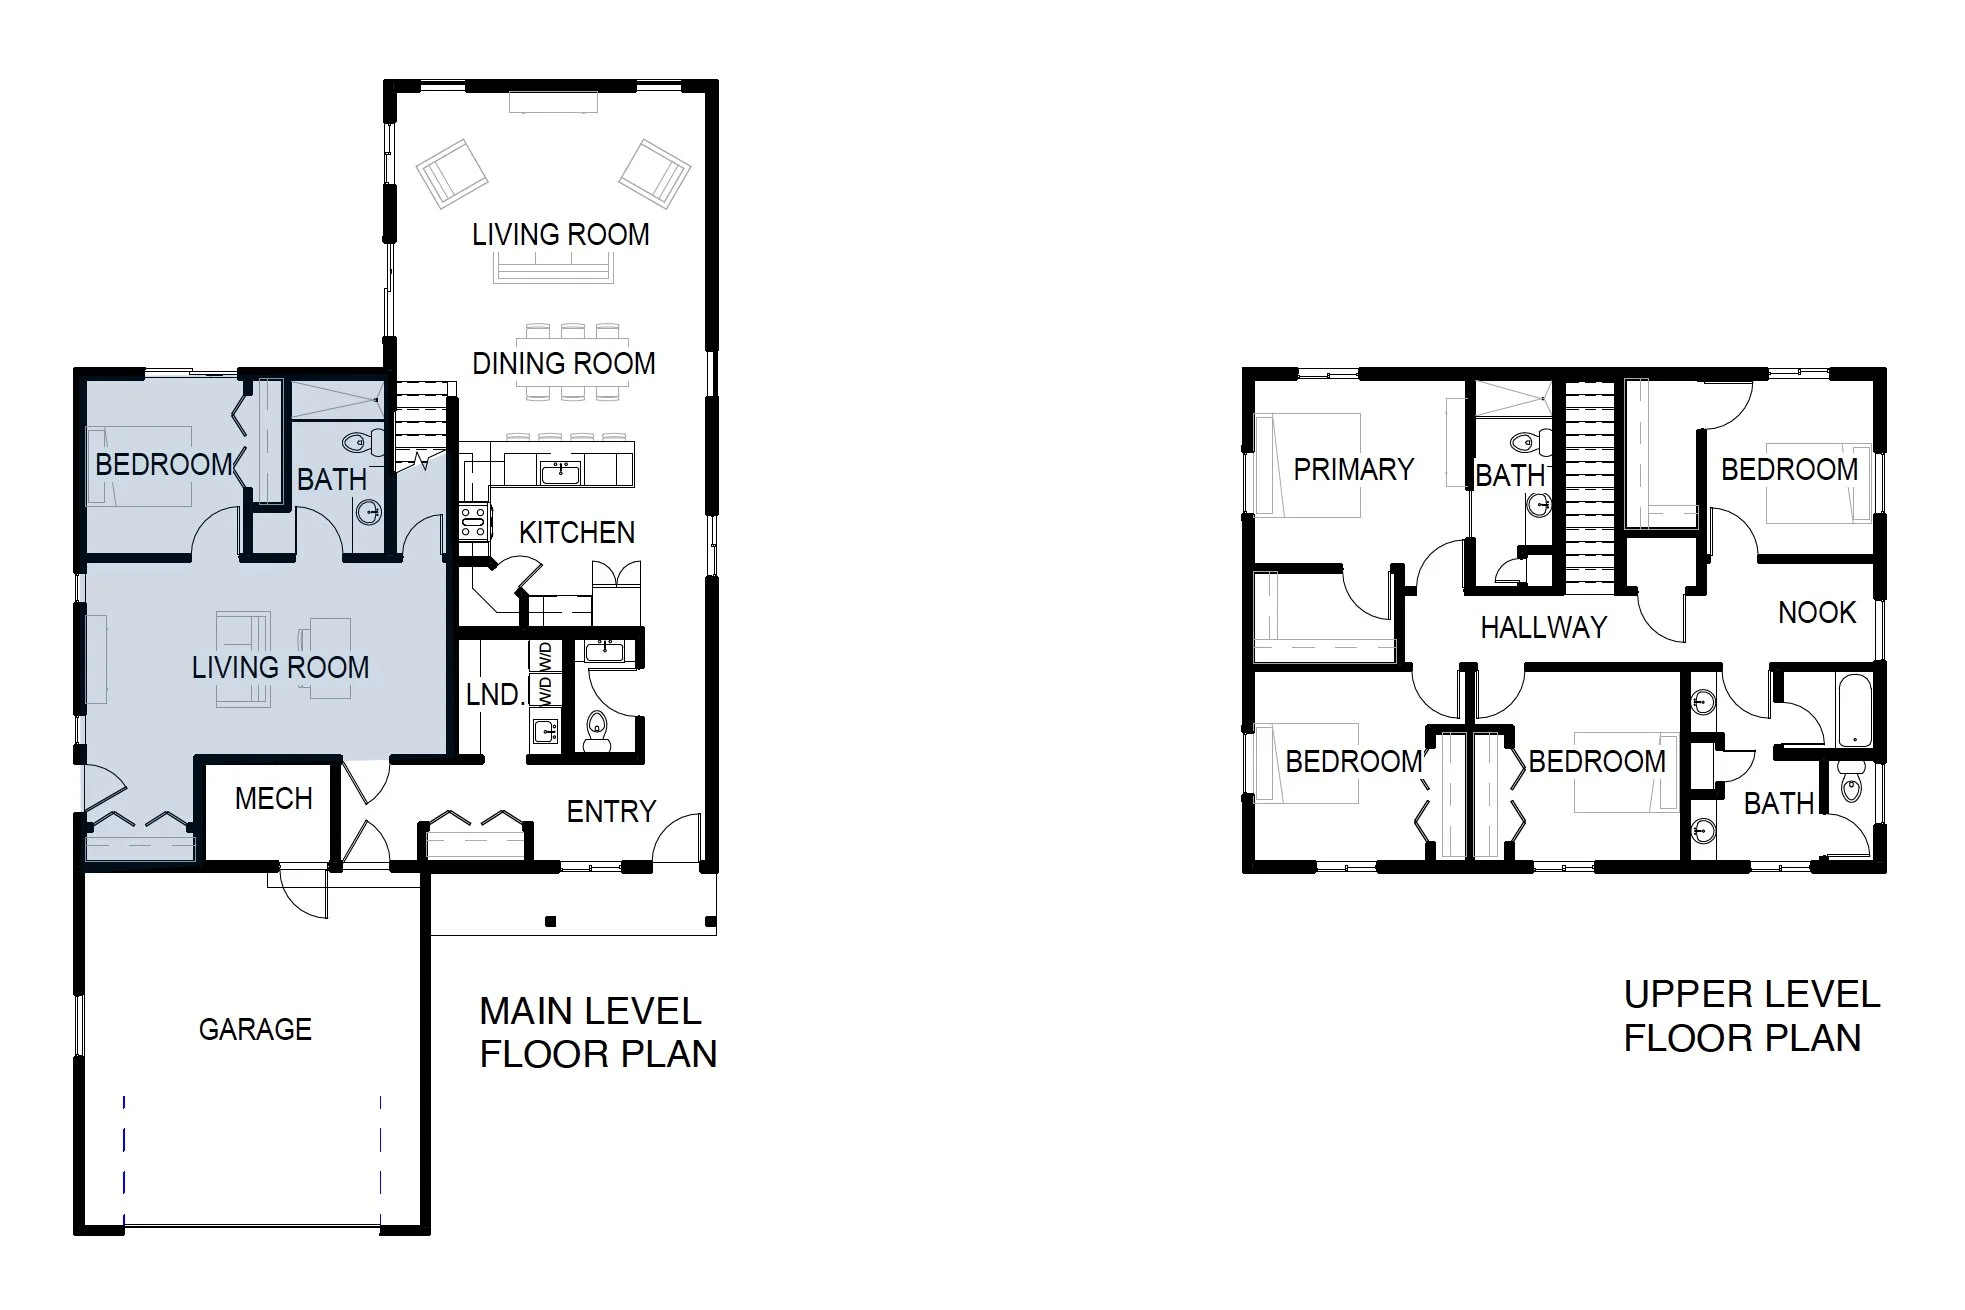
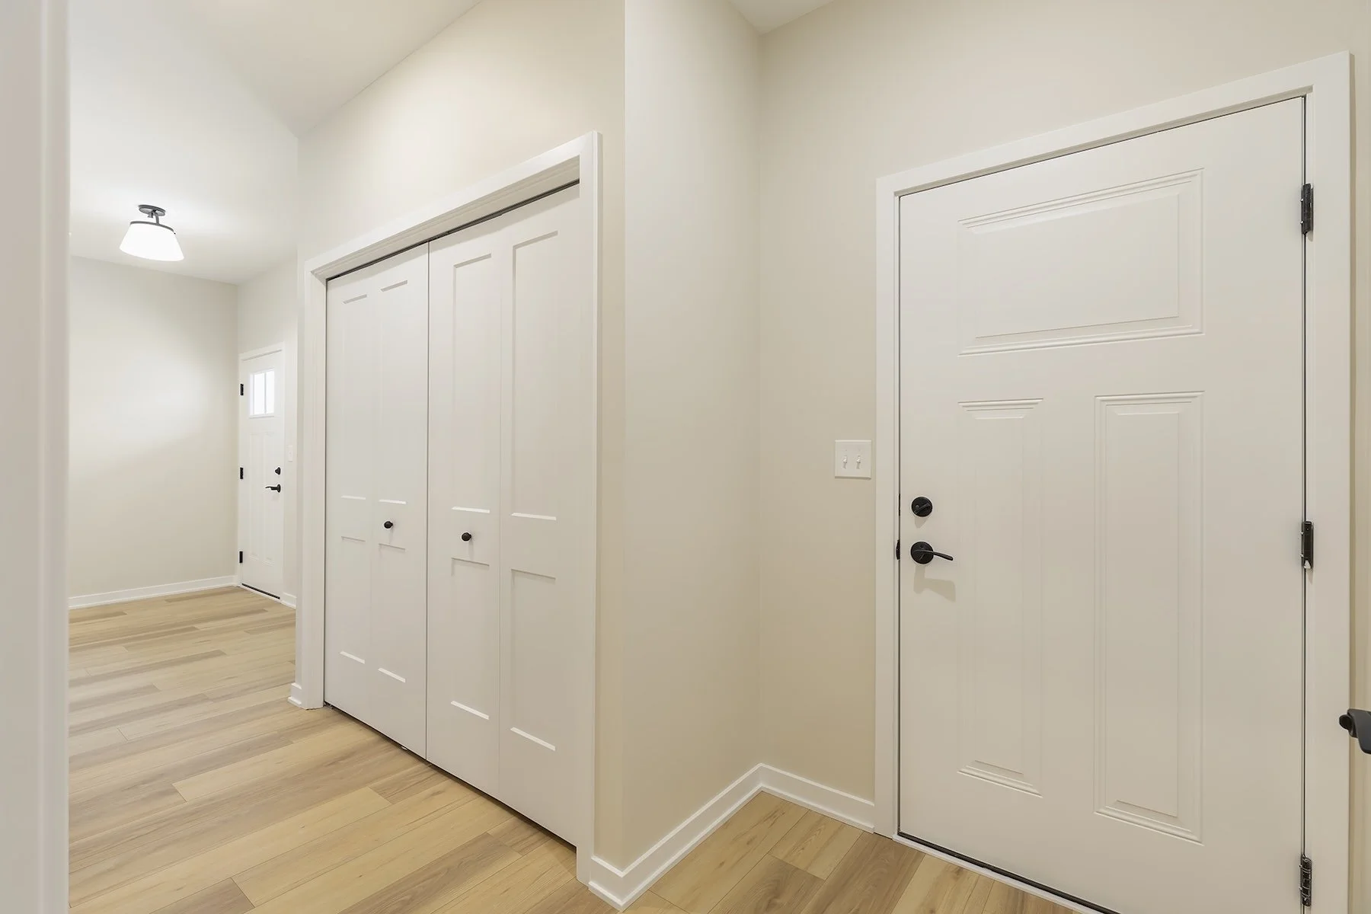
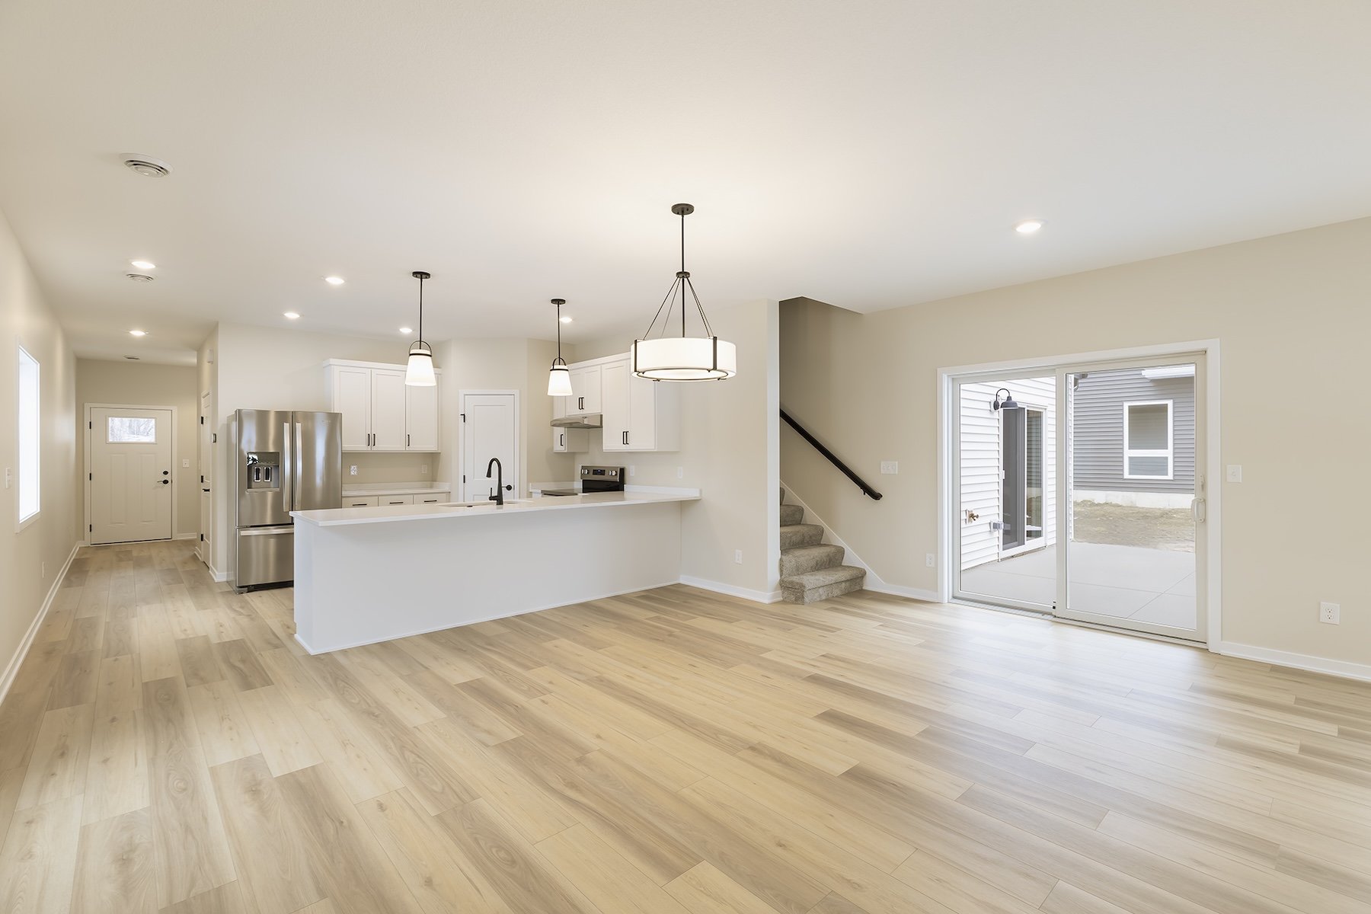
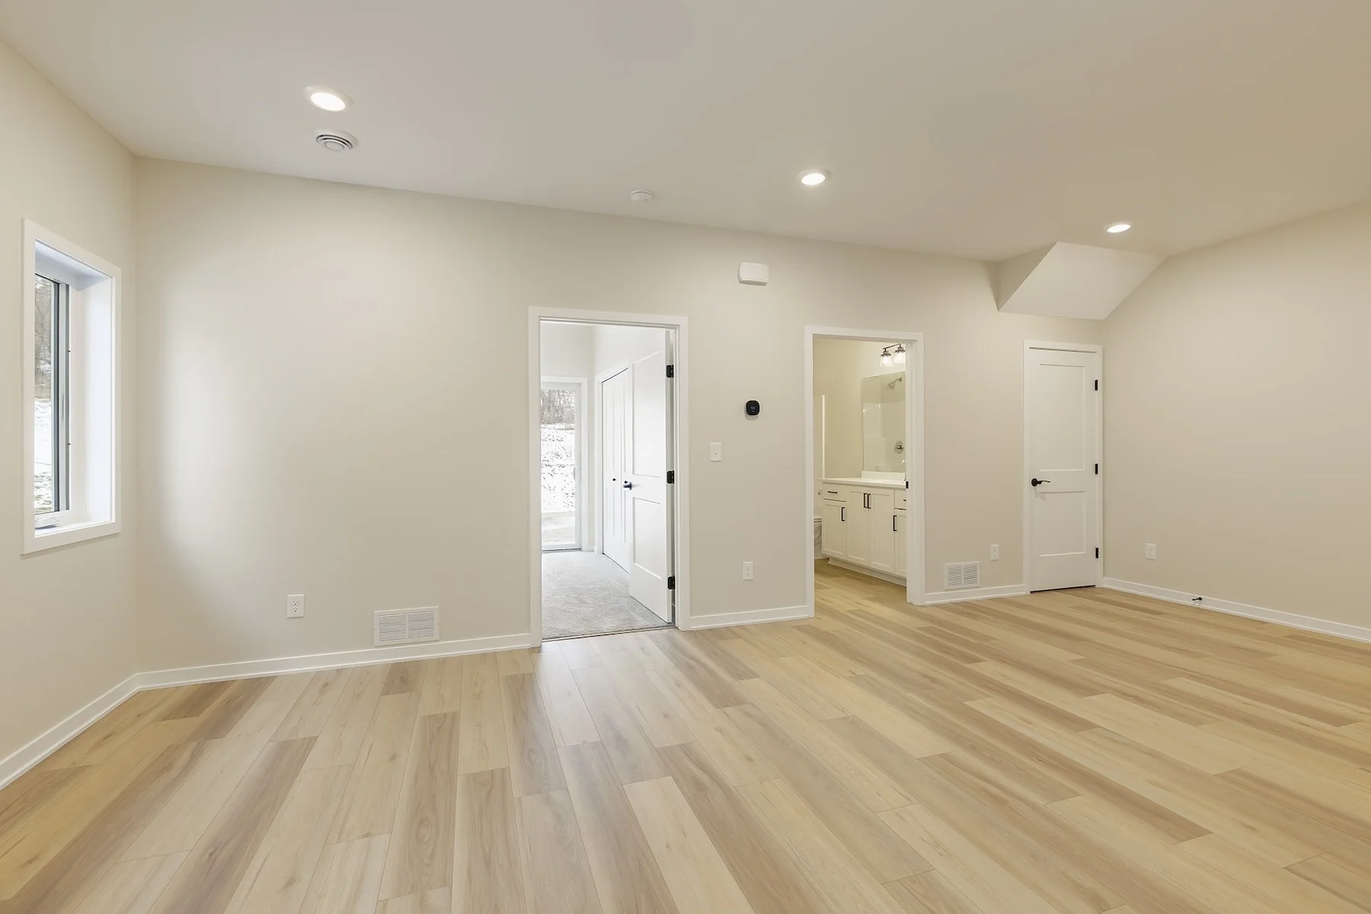
Images 1–4: Rose Drive Multigenerational Homes Project floor plans with enclosed in-law suite shaded; front mudroom with access to the in-law suite; main-level living area in the primary residence; living area for the in-law suite. Floor plan by CRW Architecture + Design Group. Photos by Andrea Rugg Photography.
Rochester is far from alone. A National Association of Realtors report noted that 17 percent of homes purchased in 2024 were bought by multigenerational households—the highest share in a decade. Gen Xers ages 45 to 59—the so-called “sandwich generation”—led the trend, with 21 percent buying homes for multigenerational living. They cited cost savings, adult children moving back home, and caregiving for aging parents as key reasons.
Multigenerational housing is no longer a niche segment of the U.S. market. A Pew Research Center report found that 18 percent of households in 2021 were multigenerational, representing nearly 60 million Americans. That marks a sharp increase from 1971, when just seven percent of Americans lived in multigenerational homes.
Pew researchers noted that Asian, Black, and Hispanic families are more likely to prefer living together for cultural and financial reasons—echoing the Rochester Area Foundation’s findings. But they also found a significant rise among white households, driven by similar economic factors and a growing desire to age in place.
In Minnesota, multigenerational housing has taken several forms. Some cities have amended zoning codes to permit accessory dwelling units, though high construction costs have limited their impact. It’s also difficult to determine from available data whether those units are occupied by relatives or renters.
The National Association of Realtors reported that 17 percent of homes purchased in 2024 were bought by multigenerational households—the highest share in a decade.
Affordable housing developers report the strongest demand for multigenerational housing, particularly in neighborhoods with large immigrant populations. Yet many affordable projects include only a handful of larger apartments because of funding logistics. That, however, may be changing.
David Miller, AIA, partner and principal at UrbanWorks Architecture, says most multigenerational developments emerge in the affordable housing sector, where projects can access government and nonprofit funding sources. In the market-rate sector, he notes, suburban empty nesters who struggle “to come to terms with downsizing” often opt to lease or buy larger apartments or condos instead.
Sarah Davis, an interior designer at UrbanWorks, says design for affordable multigenerational projects often begins with conversations about what communities need and want. At Emerson Village in North Minneapolis, for example, the firm designed dining rooms large enough for big gatherings and kitchens with bedroom-sized closets for bulk storage. Bathrooms accommodate multiple users and help create a buffer between primary and secondary bedrooms, she says.
In some communities, multigenerational living isn’t a trend— it’s a way of life where elders continue to have significant influence. Indigenous architect Sam Olbekson, AIA, AICAE, NOMA, says intergenerational living is common on reservations, and architecture should reflect those communal values.
“All the clients I talk to want to create individual pieces of architecture that support this larger idea of what makes a healthy community,” he says. “At the core of that is intergenerational respect, learning, and connection.”
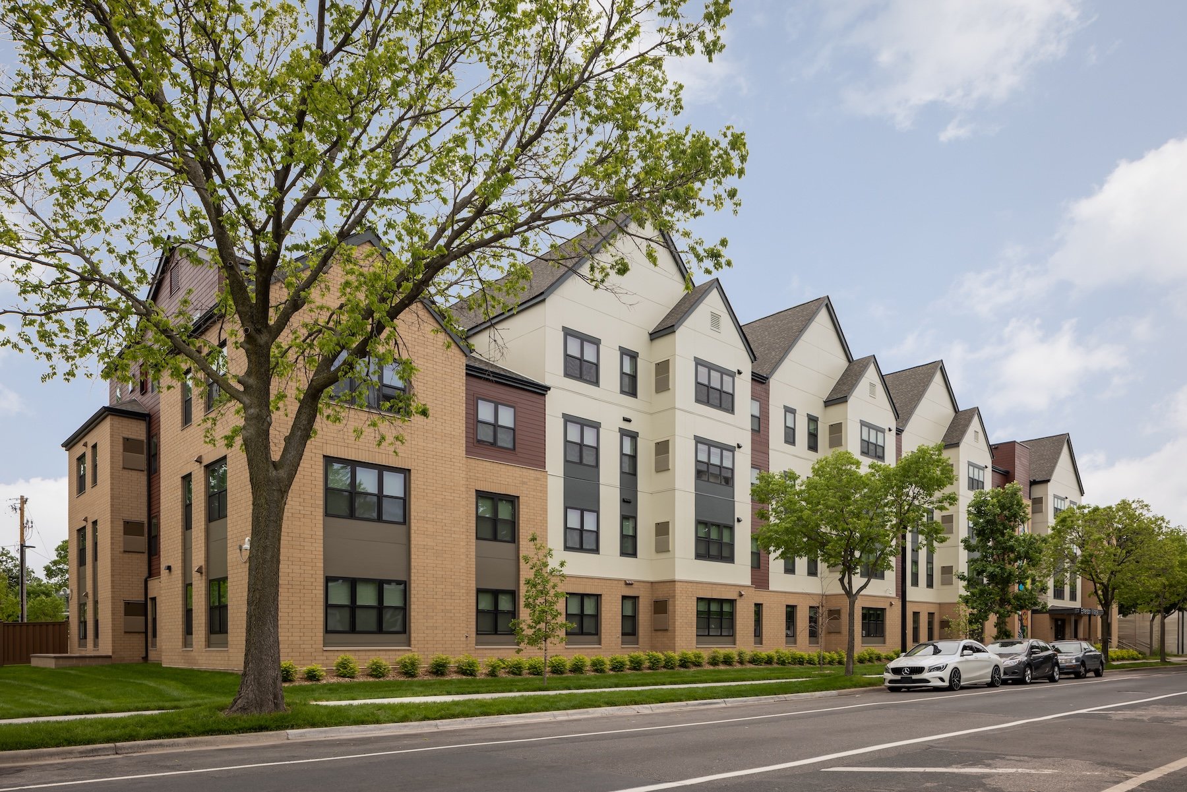
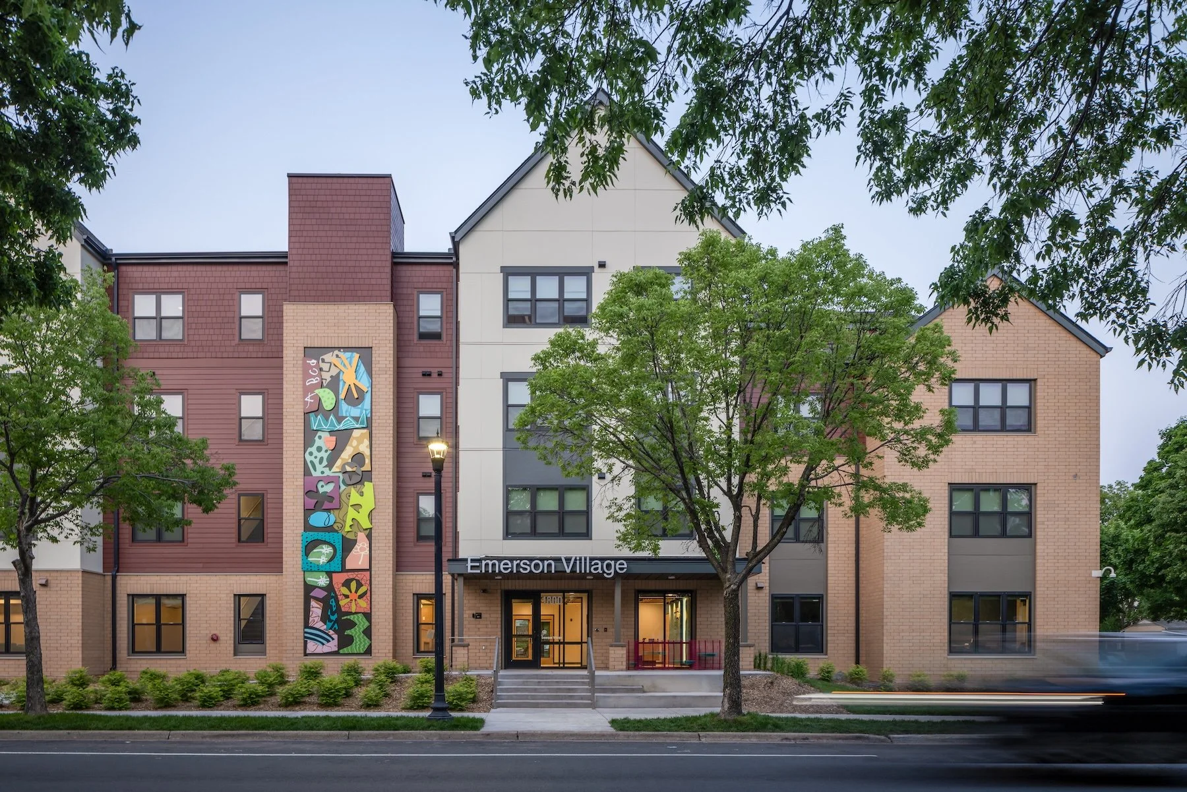
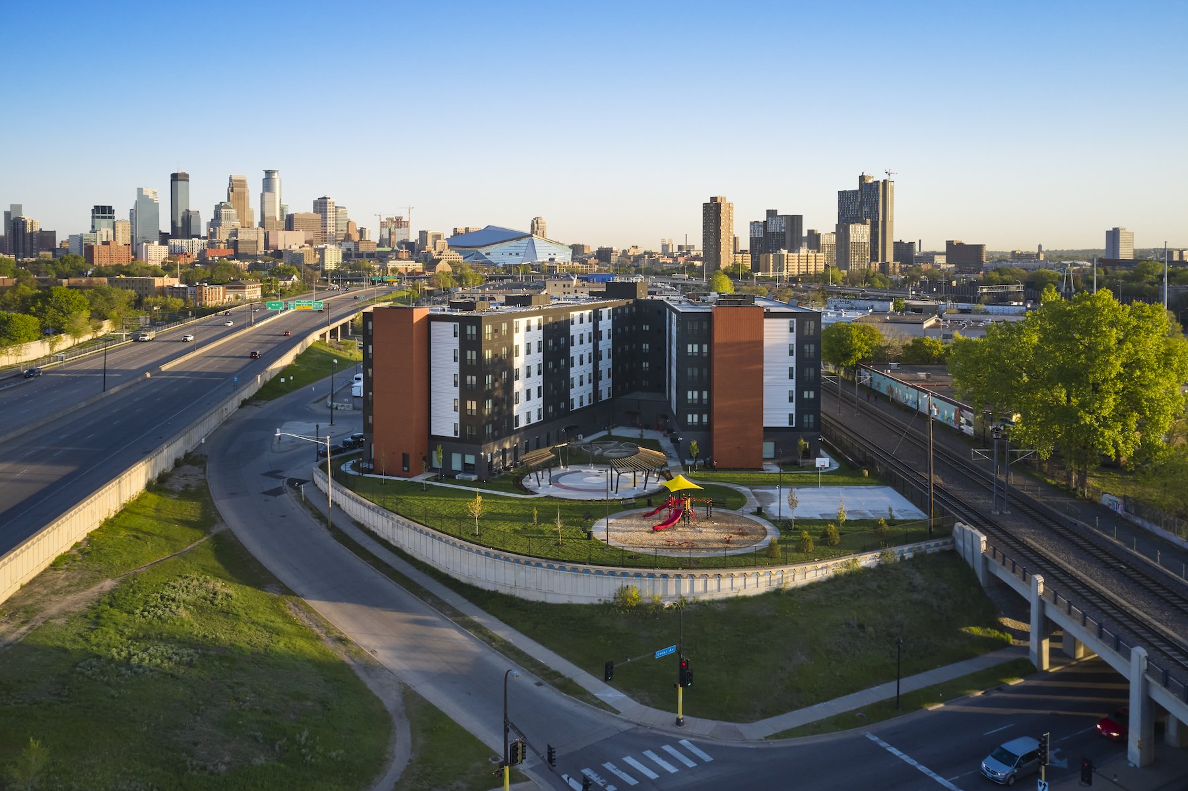
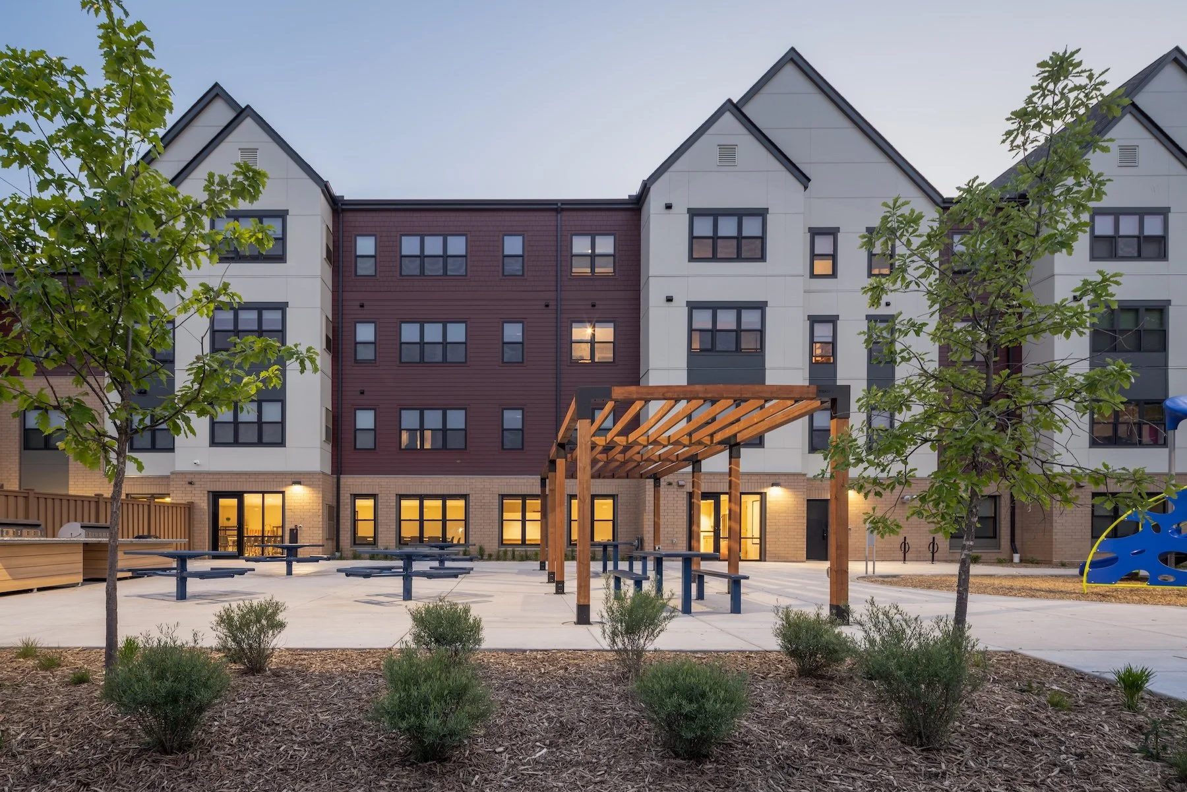
Images 1–3: Emerson Village in North Minneapolis, designed by UrbanWorks Architecture. Photos by Kory Kevin Studio. 4: Mino-Bimaadiziwin in Minneapolis, designed by Full Circle Indigenous Planning + Design and Cuningham. Photo by Gaffer Photography.
How does that translate into design? Olbekson, founder and CEO of Full Circle Indigenous Planning + Design, describes a yin-and-yang approach that keeps elders part of the community while honoring their desire to gather with other seniors.
In Minneapolis, the Mino-Bimaadiziwin (“living the good life”) project, designed by Full Circle and Cuningham, integrates housing with a health clinic. It includes a community kitchen that “anticipates visits with grandparents and children,” as well as an elevated outdoor play area. “That connection between children playing, culture, and communal gathering is central to the project,” says Olbekson.
Despite growing demand, expanding multigenerational housing can be challenging in cities where zoning codes overwhelmingly favor single-family homes. Innovative projects like the one in Rochester might not be permitted in many communities. Anne Mavity, executive director of the Minnesota Housing Partnership, notes that zoning codes once allowed a greater variety of housing types before single-family homes became dominant.
A 2019 Star Tribune analysis (“When You Look at These Neighborhoods, What Do You See?”) found that at least 73 percent of residential land in 102 Twin Cities–area communities permit only single-family detached homes. Minnesota Housing Partnership and other advocates have pushed lawmakers to reduce barriers to constructing more diverse housing types.
“What we heard is that our community needs opportunities for multigenerational living—whether it’s immigrant families who are used to cohabitating in larger groups or a family wanting a loved one to live with them somewhat independently.”
“What we’re trying to do is allow more creativity, innovation, and flexibility to respond to what households want and need,” says Mavity.
A Tale of Two Projects
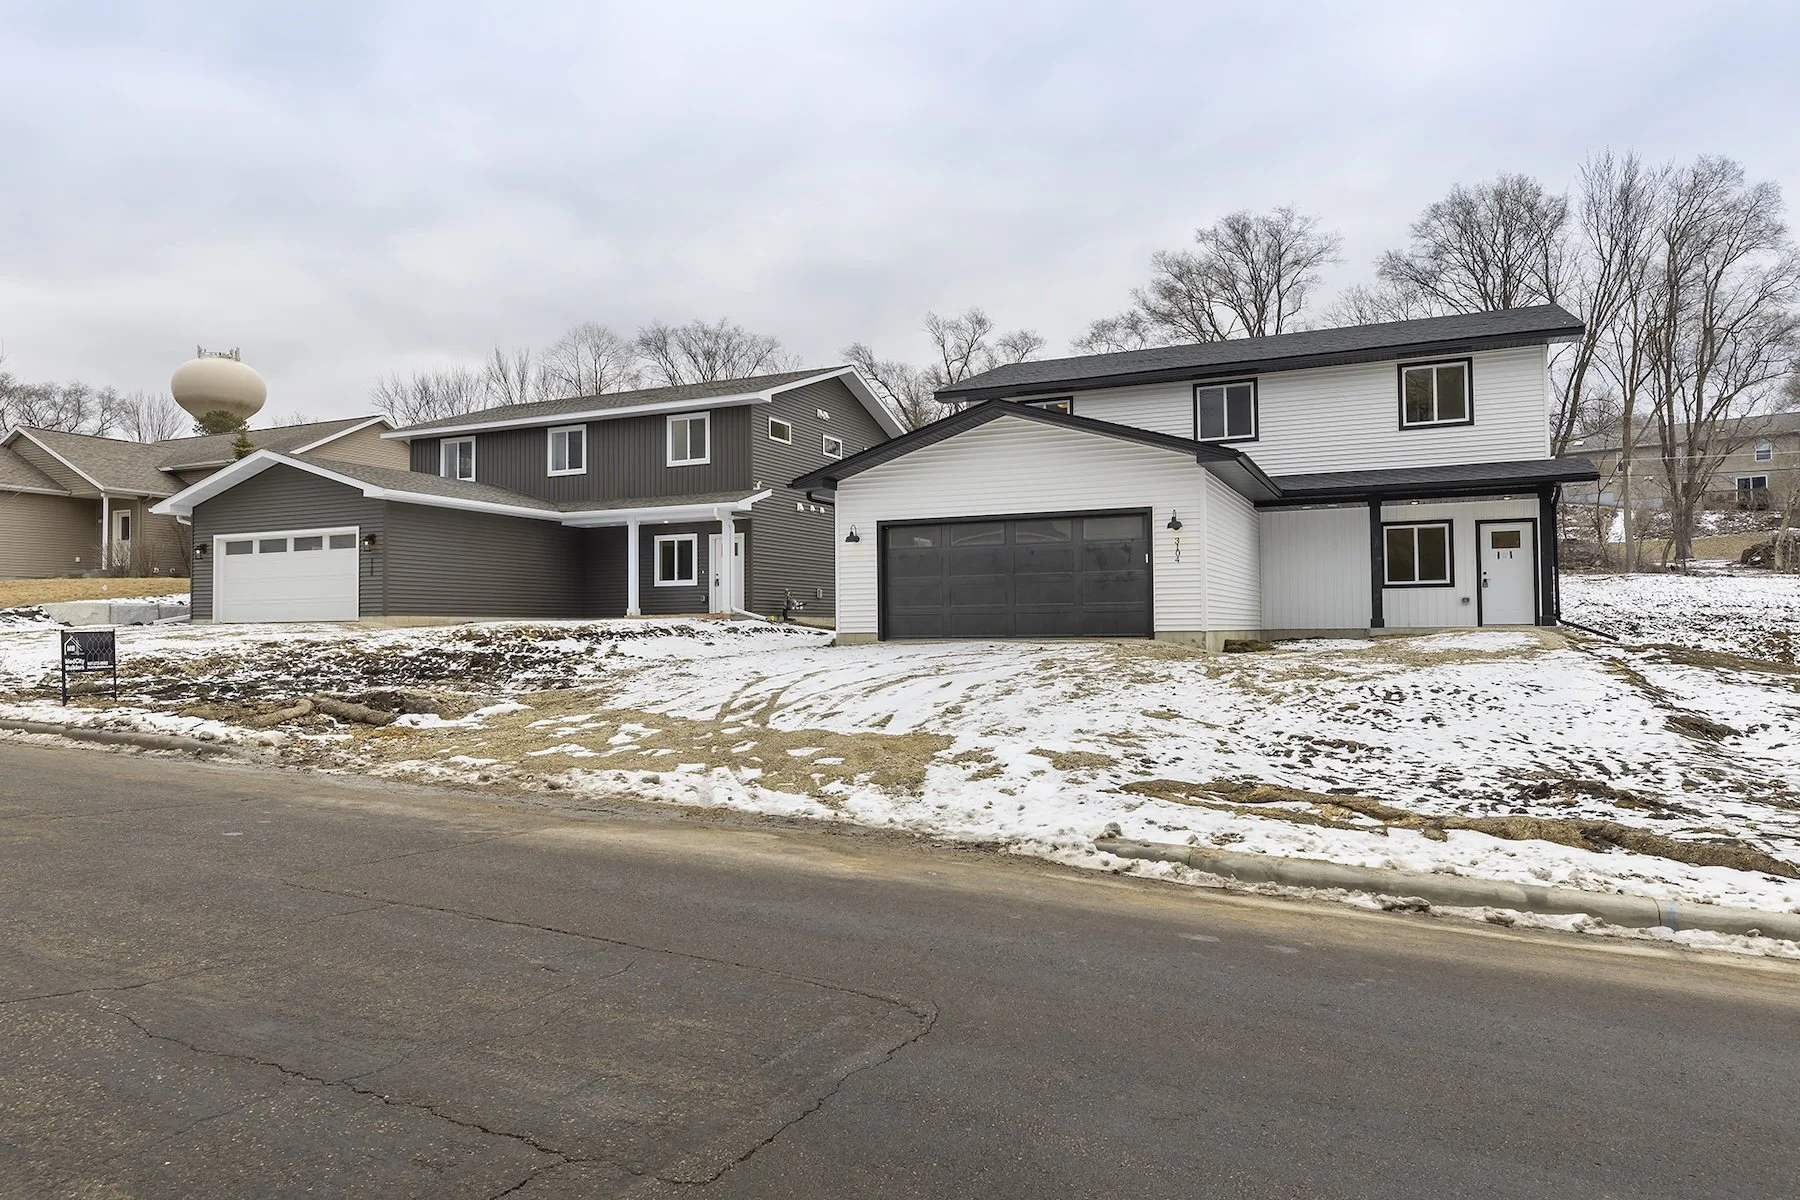
Woodford says the Rose Drive project will become part of the First Homes Community Land Trust and will include the largest homes the organization has built. The two-story houses feature four bedrooms, three bathrooms, and attached two-car garages. Two homes are complete; the rest are under construction.
The main-level in-law suites account for about 600 square feet of each home. They include a separate entrance, a small living and sleeping area, an ADA-compliant bathroom, and space for a kitchenette. The first two homes will not include kitchenettes, though residents may choose to install one at their own expense, says Woodford.
The suites have separate heating and cooling systems and individual doors opening onto shared patios. A laundry area—accessible from both the apartment and the main home—connects the two spaces.
“If the doors are open and unlocked, they have access to each other’s space,” says Woodford.
Alyssa Fordham Vagt, AIA, principal at CRW, says the project presented several design challenges, including “planning multiple accessible entrances that provide private access to each space while also allowing shared access to areas like the mudroom and laundry.”
Keeping the homes affordable required efficient floor plans and careful coordination of utility runs, she says. One strategy was clustering plumbing near utility rooms to shorten supply and return lines. At the First Homes Rose Drive project, for example, the apartment kitchenette and bathroom share a wall with the laundry room.
The development also includes zero-entry garages and entrances to support wheelchair access and aging in place. Kitchens and bathrooms were designed with future accessibility considerations in mind.
For now, few cities offer zoning specifically tailored to multigenerational housing. Architects, builders, and clients must typically work within standard regulations governing setbacks, lot coverage, recreation space, and accessory dwelling units, notes Fordham Vagt.
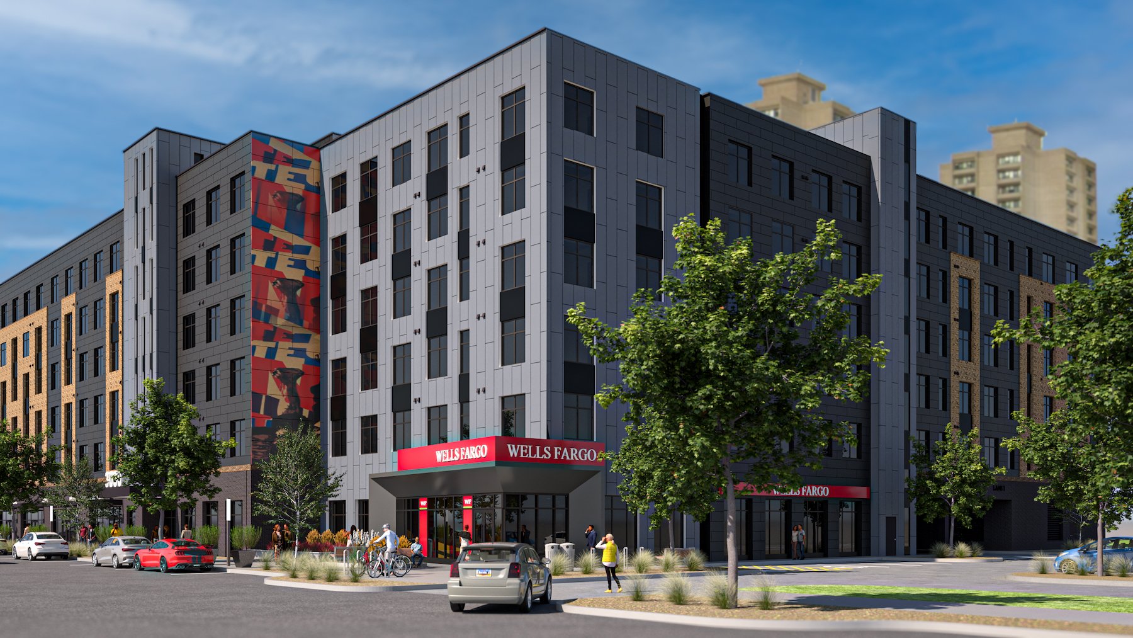
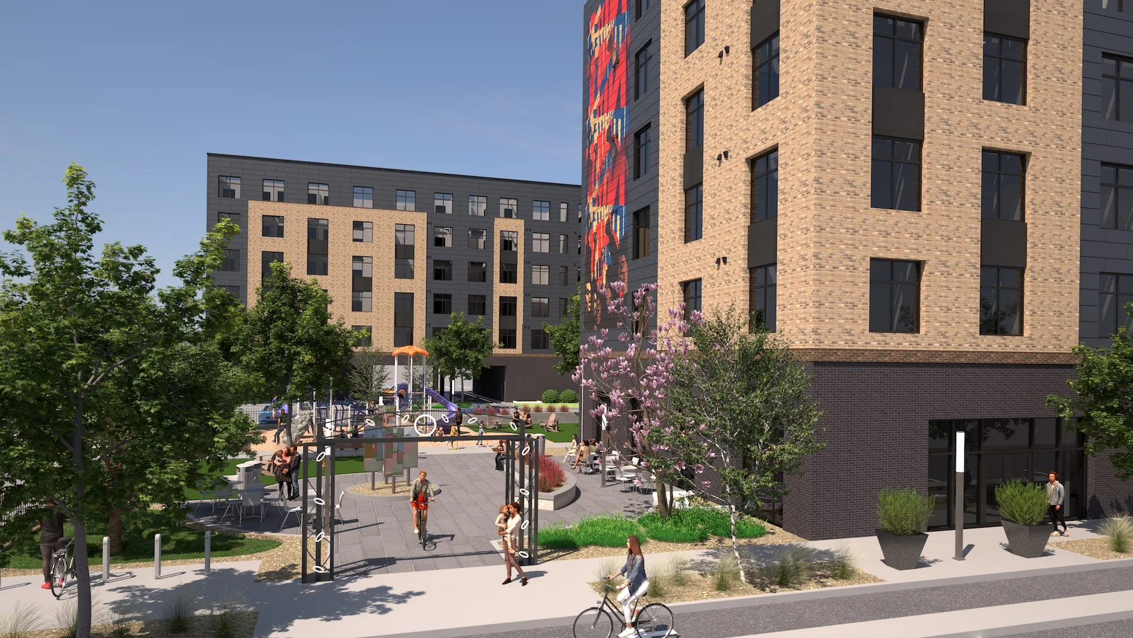
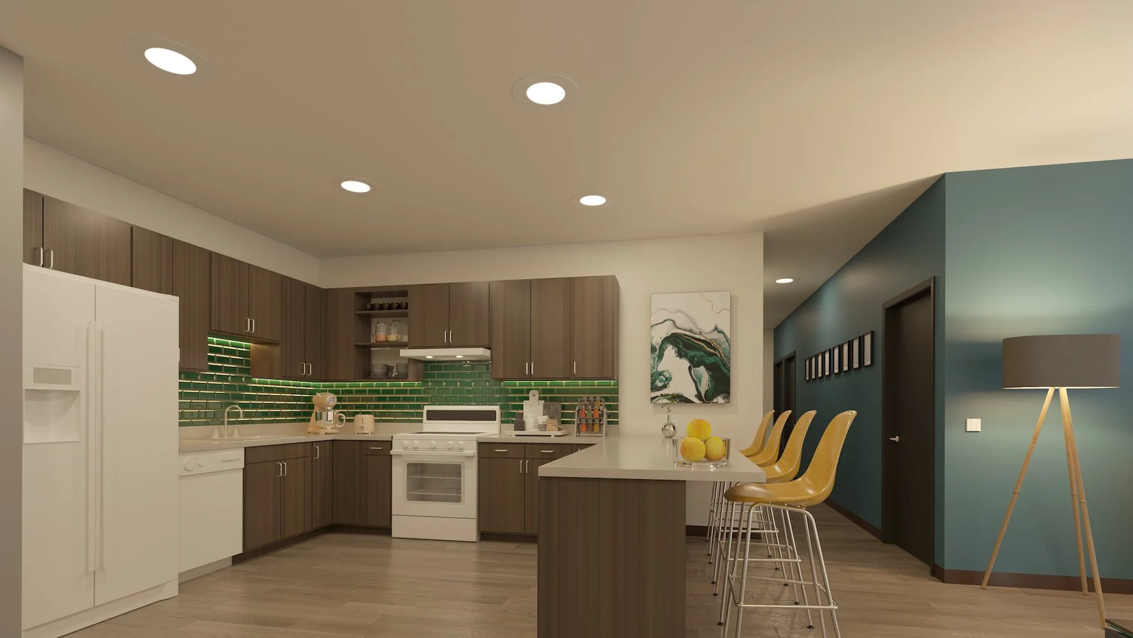
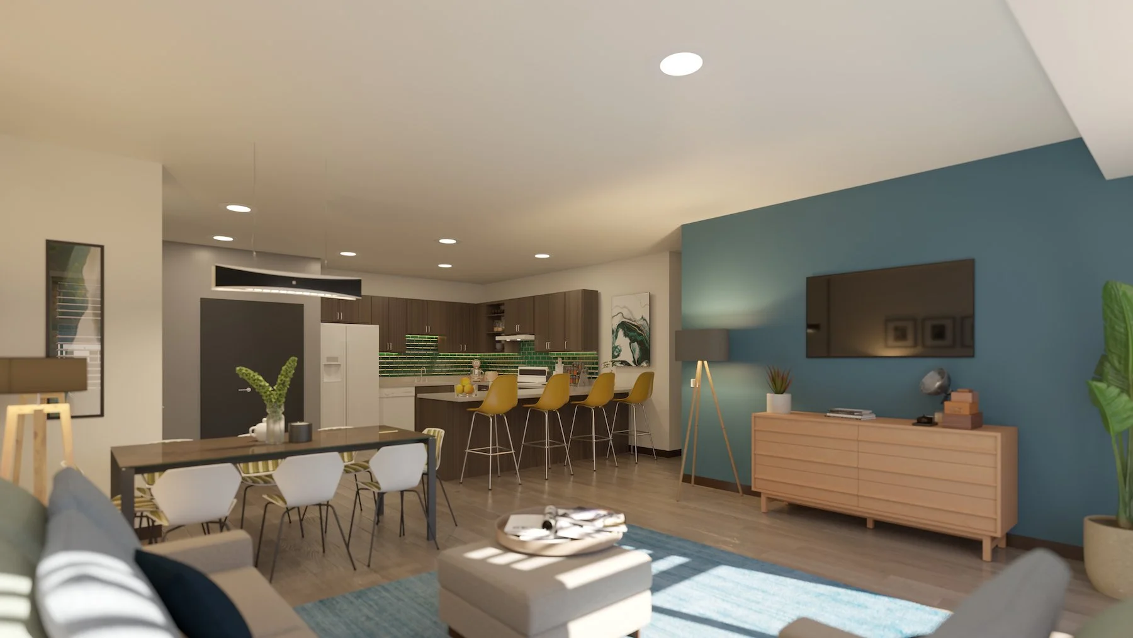
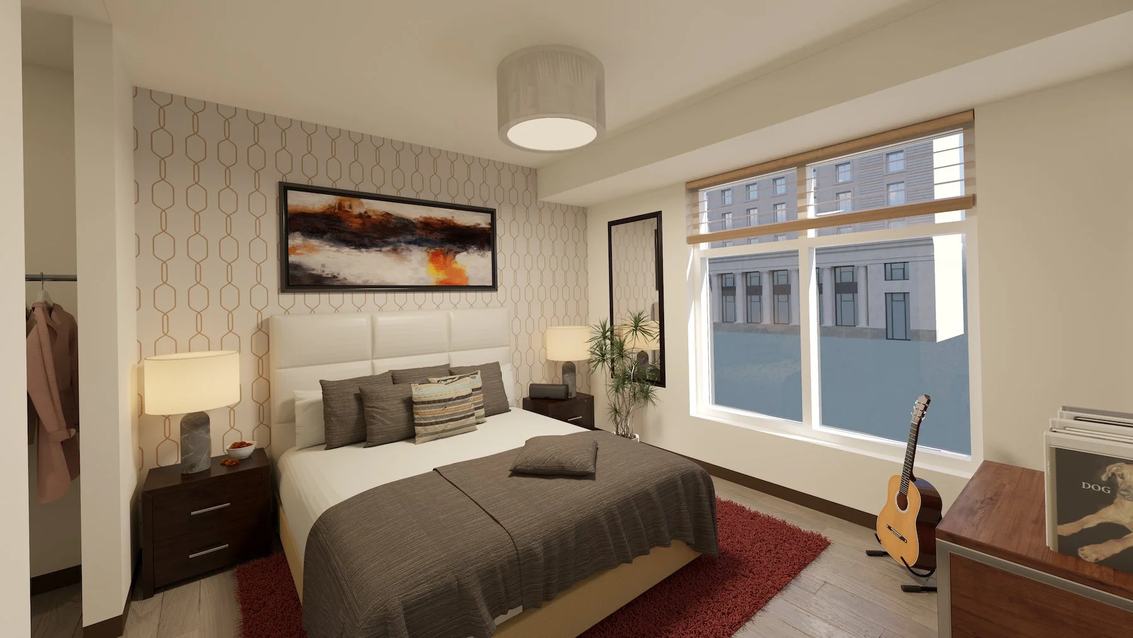
Images 1–5: Exterior and interior views of Opportunity Crossing in Minneapolis, designed by Design by Melo. The project includes 30 apartments designed for large families. Those units eliminated kitchen islands to make space for family dining tables. Renderings by Design by Melo.
Damaris Melo-Gyasi, AIA, NOMA, founder and principal of Design by Melo, and her team designed 30 of the 110 units at Opportunity Crossing in Minneapolis to accommodate larger families. The three- and four-bedroom apartments support intergenerational living and large gatherings.
Community meetings influenced several design decisions. Design by Melo eliminated kitchen islands in favor of space for dining tables—though peninsulas remained due to funding requirements. Larger foyers with deep closets help store strollers, backpacks, car seats, and walkers.
“It’s hard for families to stay neat,” she says. “So, we created a place for all that stuff.”
The units incorporate universal design features and ADA-compliant elements, making them accessible to seniors and people with disabilities. While not designed exclusively for extended families, they can accommodate grandparents or additional relatives when space allows.
In future projects, Melo-Gyasi says she would increase the size of secondary bedrooms to improve maneuverability for residents using wheelchairs or managing other disabilities.
“A larger second bedroom would be one change I’d definitely make,” she says—“a little bigger than the minimum requirement.”
Related Articles